
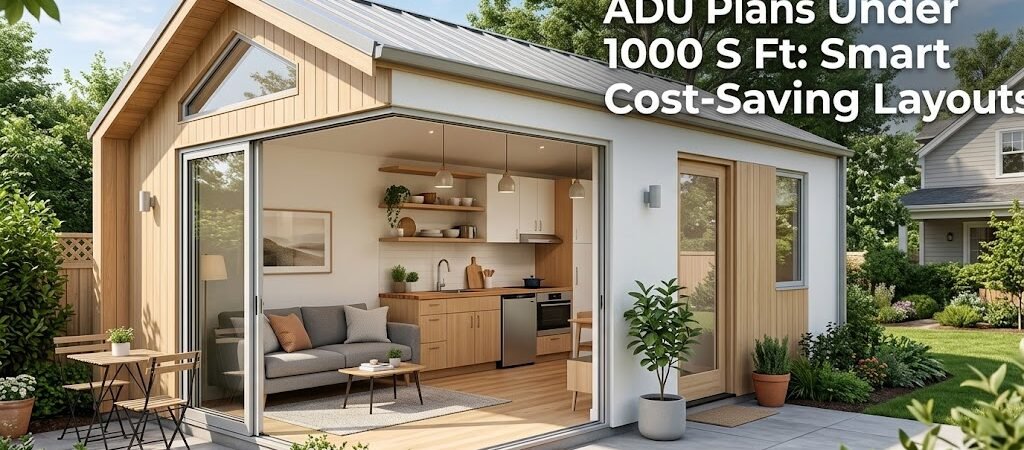
ADU plans under 1000 sq ft typically range from $150–$300 per square foot, with efficient 1-bedroom, 1-bath layouts averaging 600–800 sq ft. These compact designs maximize functionality through multi-purpose zones, strategic ceiling heights, and integrated storage, reducing construction costs by 20–30% compared to larger ADUs.
“`
The Real Cost of ADU Plans Under 1000 Sq Ft
Building a tiny home in your backyard just got smarter—and cheaper. When you choose ADU plans under 1000 sq ft, you’re not just reducing square footage; you’re strategically cutting material, labor, and permitting costs while still creating a fully functional living space. According to the Joint Center for Housing Studies at Harvard University, accessory dwelling units have become a key strategy for addressing housing shortages, with median construction costs for new ADUs ranging from $180,000 to $250,000 in 2023. However, those opting for compact designs under 1000 square feet can often complete projects for $120,000–$180,000, depending on location and finishes. The savings aren’t just in the initial build. Smaller ADUs mean lower property taxes, reduced utility bills, and faster permitting timelines in many jurisdictions. For tech-savvy homeowners who appreciate data-driven decisions, the numbers speak clearly: every square foot you eliminate from your ADU plan translates to real dollars back in your pocket.Efficient Floor Plans for ADU Design
Not all compact ADU layouts are created equal. The most successful small house plans under 1000 sq ft share one critical trait: they eliminate wasted circulation space while creating distinct functional zones.The Open-Concept Studio: Maximum Flexibility
A well-designed studio ADU plan under 800 sq ft can accommodate a full kitchen, living area, bathroom, and sleeping nook without feeling cramped. The secret? Strategic placement of multi-functional furniture and built-in storage solutions. Consider a 600-square-foot layout featuring a galley kitchen along one wall, a convertible dining table that folds into the counter, and a Murphy bed that transforms the living area into a guest room. These efficient floor plans typically cost $90,000–$135,000 to build, with materials and labor accounting for 60% and 40% of the total, respectively.The One-Bedroom, One-Bath Classic Compact Design
For those needing separate sleeping quarters, a 750–900 sq ft one-bedroom ADU offers the perfect balance. The key is positioning the bedroom away from the main living area to create privacy while maintaining an open kitchen-living zone. Look for plans that feature a central bathroom serving both the bedroom and main living area, with a walk-in closet that doubles as a pantry. This configuration typically adds only $15,000–$25,000 to the base studio cost but significantly increases rental potential.The Two-Bedroom Micro-Unit Design
Two-bedroom ADU plans under 1000 sq ft require exceptional spatial intelligence. The most successful designs use a “loft bedroom” approach, where one sleeping area sits above the living space, accessed by a space-saving spiral staircase. This vertical solution can yield a 900-square-foot layout with two bedrooms, one bath, and a full kitchen for approximately $150,000–$180,000. However, check local zoning laws first, as some jurisdictions have minimum square footage requirements for multi-bedroom units.Cost-Saving Strategies for Your ADU
Beyond square footage, several design choices can dramatically reduce your ADU construction costs without compromising livability.Standardized Window and Door Sizes
Custom windows and doors can add 15–25% to your material costs. Efficient floor plans use standard 24″, 30″, and 36″ widths for doors, and common window sizes like 24×36″, 30×48″, and 36×48″. This standardization speeds up installation and reduces waste.Opt for a Slab Foundation
A concrete slab foundation typically costs $5–$10 per square foot, compared to $10–$15 for a crawlspace or $15–$25 for a basement. For ADU plans under 1000 sq ft, this single choice can save $2,000–$5,000 in foundation costs alone.Choose Prefabricated Components
Prefabricated bathroom pods, kitchen cabinets, and even wall panels can reduce construction time by 30–50%, translating to significant labor cost savings. Many compact ADU plans now offer modular configurations that arrive on-site ready for assembly.Maximizing Usable Space in Your ADU
The best compact ADU designs feel spacious because they manipulate perception through clever architectural tricks.Strategic Ceiling Heights
While maintaining a uniform 8-foot ceiling throughout keeps construction simple, consider vaulting the ceiling in the living area to 10–12 feet. This vertical emphasis draws the eye upward, making the space feel larger without adding square footage.Use of Interior Windows
Placing interior windows between the kitchen and living area, or using glass-paneled closet doors, allows natural light to penetrate deeper into the unit. This design choice reduces the need for artificial lighting during the day, cutting energy costs by an estimated 10–15%.Outdoor Living Extensions
A well-designed deck or patio that extends from the living area effectively adds 200–400 square feet of “living space” without increasing your ADU’s footprint. For rental purposes, this outdoor amenity can justify a 15–20% premium on monthly rent.Real-World Examples of Successful Compact ADUs
Looking at actual projects helps translate theory into practice. Here’s what successful homeowners have achieved with efficient floor plans under 1000 sq ft.| ADU Type | Square Footage | Bed/Bath | Avg. Build Cost | Monthly Rent Potential |
|---|---|---|---|---|
| Studio | 600 sq ft | Studio / 1 | $108,000 | $1,800–$2,200 |
| One-Bedroom | 750 sq ft | 1 / 1 | $135,000 | $2,200–$2,800 |
| Two-Bedroom (Loft) | 900 sq ft | 2 / 1 | $162,000 | $2,800–$3,500 |
| Accessory Office/ADU | 400 sq ft | 0 / 0.5 | $72,000 | $1,200–$1,500 |
Understanding Permitting for ADU Projects
Many homeowners discover that navigating ADU permits can be as complex as the construction itself. Understanding local requirements upfront prevents costly delays and redesigns. According to the U.S. Department of Housing and Urban Development (HUD), over 30 states have enacted legislation to streamline ADU permitting, but local zoning codes still vary widely. Some jurisdictions require minimum unit sizes, while others impose parking requirements that can eat into your buildable area. Before selecting ADU plans under 1000 sq ft, verify the following with your local building department:- Maximum allowable ADU size in your zone
- Setback requirements from property lines
- Parking exemptions for ADUs near transit
- Owner-occupancy requirements
- Utility connection fees and procedures