
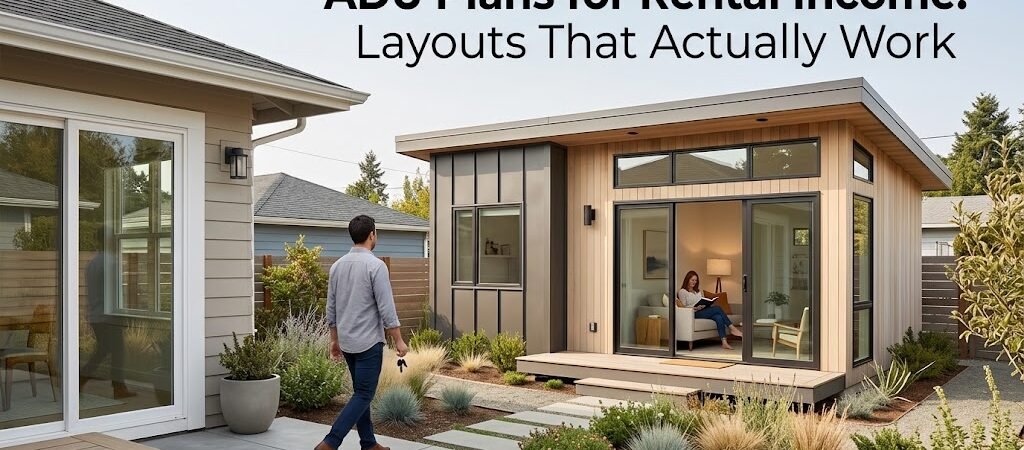
ADU plans for rental income succeed when layouts prioritize separate entrances, efficient kitchens, and flexible living space. The most profitable designs range from 400 to 900 square feet, costing $120,000 to $275,000 to build, with monthly rents of $1,500 to $3,200 depending on location and amenities.
“`
Why Does Your ADU Layout Decide Your Cash Flow?
A backyard rental unit isn’t just another construction project. It’s a revenue-generating asset that lives or dies by how well it fits tenant lifestyles. Most homeowners focus on square footage and materials, but the real money is in the floor plan. Tenants choose rentals based on flow, privacy, and functionality—not just price. When you design with rental income in mind, every wall, doorway, and window placement becomes a financial decision. A well-thought-out layout reduces vacancy, commands higher rent, and cuts long-term maintenance costs. This guide walks you through the exact ADU plans for rental income that deliver the best returns, with real numbers and actionable steps.What Are the 3 Most Profitable Rental ADU Layouts?
Not all backyard rental unit designs are created equal. Based on market demand, construction efficiency, and tenant preferences, these three floor plans consistently outperform the rest.1. The 1-Bedroom Efficiency (400–500 sq ft)
This compact layout fits a studio-style living area, a full kitchen, a bathroom, and a sleeping nook. It’s ideal for single professionals, students, or downsizing seniors. The open-concept design makes the space feel larger than it is, while a Murphy bed or lofted sleeping area maximizes floor space.- Build cost: $120,000–$150,000
- Average monthly rent: $1,500–$2,000
- Payback period: 6–8 years
2. The 1-Bedroom Plus Den (600–700 sq ft)
A step up in size, this plan adds a flexible den that can serve as a home office, play area, or second sleeping zone. Tenants love the versatility, especially post-pandemic, where remote work is still common. The kitchen is typically galley-style to save space, and the bathroom includes a shower-tub combo for broader appeal.- Build cost: $150,000–$200,000
- Average monthly rent: $2,000–$2,600
- Payback period: 6–7 years
3. The 2-Bedroom Family Plan (800–900 sq ft)
This layout targets small families or roommates. Two separate bedrooms, a full kitchen, one and a half baths, and an open living/dining area make it highly rentable. The key is avoiding wasted hallways; cluster the bedrooms on one side and keep common areas central.- Build cost: $200,000–$275,000
- Average monthly rent: $2,600–$3,200
- Payback period: 7–9 years
| Layout Type | Square Footage | Bedrooms | Build Cost Range | Avg. Monthly Rent | Payback Period |
|---|---|---|---|---|---|
| 1-Bedroom Efficiency | 400–500 sq ft | 1 | $120,000–$150,000 | $1,500–$2,000 | 6–8 years |
| 1-Bedroom Plus Den | 600–700 sq ft | 1 + den | $150,000–$200,000 | $2,000–$2,600 | 6–7 years |
| 2-Bedroom Family | 800–900 sq ft | 2 | $200,000–$275,000 | $2,600–$3,200 | 7–9 years |
What Design Hacks Will Tenants Pay Extra For?
Small details in your income property layout can significantly boost perceived value and justify higher rents. Here are three proven tricks that go beyond standard building codes.- Separate utility meters: Install individual electric and water meters for the ADU. Tenants hate hidden utility costs, and this transparency can increase rent by 5–10%.
- Private outdoor space: Even a 50-square-foot patio or balcony with a railing feels like luxury. It’s a non-negotiable for many renters and costs less than $2,000 to add.
- In-unit laundry hookups: A washer-dryer stack in the kitchen or bathroom saves tenants a trip to a communal laundry room. This amenity can add $100–$150 to monthly rent.
What Is the Cost Breakdown for Each Layout?
1-Bedroom Efficiency: $120,000–$150,000
- Foundation: $15,000–$25,000
- Framing & roofing: $30,000–$40,000
- Plumbing & electrical: $20,000–$30,000
- Interior finishes: $25,000–$35,000
- Windows & doors: $10,000–$15,000
- Permits & fees: $5,000–$10,000
1-Bedroom Plus Den: $150,000–$200,000
- Foundation: $20,000–$30,000
- Framing & roofing: $40,000–$50,000
- Plumbing & electrical: $25,000–$35,000
- Interior finishes: $35,000–$50,000
- Windows & doors: $12,000–$18,000
- Permits & fees: $6,000–$12,000
2-Bedroom Family: $200,000–$275,000
- Foundation: $25,000–$40,000
- Framing & roofing: $50,000–$70,000
- Plumbing & electrical: $35,000–$50,000
- Interior finishes: $50,000–$70,000
- Windows & doors: $15,000–$25,000
- Permits & fees: $8,000–$15,000
What Legal & Zoning Hurdles Must You Clear First?
Before breaking ground, you need to navigate local regulations. Zoning laws vary by city and county, but common requirements include minimum lot size, setback distances, and parking ratios. Some jurisdictions cap ADU size at 800–1,000 square feet, while others allow larger units in transit-oriented areas. Always check with your local planning department for specific rules. The U.S. Department of Housing and Urban Development offers resources on accessory dwelling units and affordable housing, which can guide your compliance strategy. Visit HUD.gov for federal housing guidelines and state-specific toolkits. Permit timelines typically run 3–6 months, including design reviews, neighbor notifications, and inspections. Budget an extra 10–15% of your construction cost for soft costs like architectural drawings and impact fees.Step-by-Step: How to Go from Concept to Tenant-Ready ADU?
Building a rental ADU is a marathon, not a sprint. Here’s a realistic timeline and action plan to keep your project on track.Phase 1: Research & Feasibility (Weeks 1–4)
- Research local zoning codes and ADU ordinances.
- Get a preliminary cost estimate from a contractor familiar with rental units.
- Survey your backyard for sun exposure, drainage, and utility access.
Phase 2: Design & Permitting (Weeks 5–16)
- Hire an architect or designer to create rental-optimized floor plans.
- Submit permit applications and address any feedback from reviewers.
- Secure financing if needed—many lenders offer ADU-specific loans.
Phase 3: Construction (Weeks 17–32)
- Site prep and foundation work: 2–3 weeks.
- Framing, roofing, and weather sealing: 3–4 weeks.
- Plumbing, electrical, and HVAC rough-ins: 2–3 weeks.
- Interior finishes and final inspections: 4–6 weeks.
Phase 4: Tenant Placement (Weeks 33–36)
- Stage the unit with basic furniture to attract renters faster.
- List on rental platforms with professional photos and floor plans.
- Screen tenants thoroughly to ensure long-term occupancy.