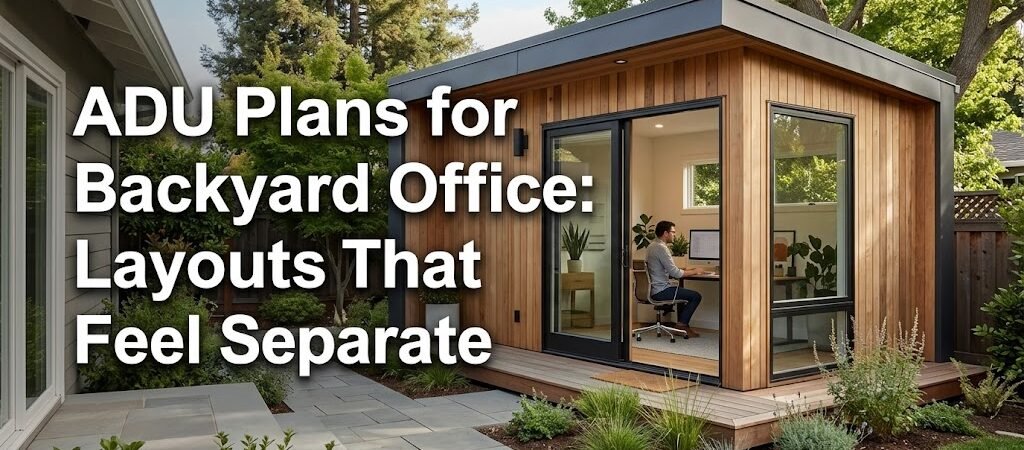
ADU plans for backyard office spaces typically range from 300 to 800 square feet and cost between $50,000 and $150,000 depending on size, materials, and local permits. These detached home offices provide a clear physical separation from your main living area, making them ideal for remote workers who need a dedicated professional environment.
“`
Why Should You Consider a Detached Home Office?
You’ve probably tried working from the dining room table. Maybe the couch was next. The kitchen island won. None of those setups actually feel like a real office because they share walls with the parts of your house where life happens — meals, kids, laundry, the dog.
A detached backyard workspace eliminates that friction entirely. You walk out your back door, cross the yard, and step into a space that exists solely for your work. No household interruptions. No mental association with chores or family time. Just a clean boundary between professional mode and personal mode.
The numbers back this up. According to research cited by the U.S. Census Bureau, remote workers who maintain a dedicated office space report 13% higher productivity levels compared to those working from shared rooms. That productivity gain alone often justifies the investment within the first year.
ADU Plans for Backyard Office: Size Matters More Than You Think
Before you fall in love with any floor plan, you need to understand how square footage impacts everything — from your budget to your permit timeline to how functional the space actually is day to day.
The 300–400 Square Foot Single-Zone Office
This is the most popular size category for a reason. A 300 to 400 square foot ADU fits comfortably on lots as narrow as 25 feet of rear yard width. You get room for a full desk, a small seating area, and a compact bathroom — all without triggering the more expensive commercial-grade permit pathways that larger structures face.
- Typical dimensions: 15 feet by 20 feet, or 16 feet by 25 feet.
- Ceiling height of 9 to 10 feet creates an airy feel.
- Cost range sits between $50,000 and $80,000 installed, depending on finishes and site conditions.
The 500–600 Square Foot Office with Guest Suite
When your budget allows and your lot size permits, this middle ground offers the best of both worlds. You get a proper 200 to 250 square foot office zone plus a 300 square foot guest area with a kitchenette and full bath. The separation between work and guest zones becomes a real design challenge, but one that pays off enormously.
Think of it this way: a guest stays overnight while you’re on an early video call. With a well-planned floor plan, neither of you disturbs the other. That’s the kind of practical advantage that shows up in real life, not just in renderings.
The 700+ Square Foot Office Guest House Combo
This is the premium tier. You’re looking at a full one-bedroom ADU with a dedicated office room, separate entrance, full kitchen, and living area. Costs run $120,000 to $180,000 or more depending on your market. The upside is that this size ADU often qualifies for rental income potential, which changes the financial conversation entirely.
Office ADU Layout Comparison: Which Floor Plan Fits Your Work Style?
Not all backyard offices are built the same. Your daily work routine should dictate the layout, not the other way around. Here’s a direct comparison of the three most effective layouts for different types of remote workers.
| Layout Type |
Ideal For |
Key Features |
Avg. Size |
Estimated Cost |
| Single-zone studio |
Individual remote workers, writers, coders |
Open plan, compact bath, large window wall |
300–400 sq ft |
$50,000–$80,000 |
| Office plus guest suite |
Couples working from home, frequent guests |
Separated work zone, kitchenette, full bath |
500–600 sq ft |
$90,000–$130,000 |
| Office guest house combo |
Investors, multi-generational families |
Dedicated office room, full kitchen, separate entry |
700–900 sq ft |
$120,000–$180,000+ |
| L-shaped with patio |
People who host client meetings |
Indoor/outdoor flow, covered patio, glass doors |
400–550 sq ft |
$75,000–$110,000 |
Backyard Workspace Design Details That Separate Work from Home
The physical separation of an ADU is only part of the equation. The interior design choices inside that 300 to 800 square feet determine whether the space truly feels like a workplace or just a nice room in the backyard.
Entrance Psychology: The Threshold Effect
This is the practical tip most builders skip. The entrance to your backyard office should feel distinctly different from your home’s front door. Use a different material — slate instead of hardwood, a heavier door, a small stoop with steps. Create a deliberate pause point between leaving your house and entering your office.
That threshold moment signals to your brain that you’ve crossed from personal space into professional space. It’s the same psychological principle that makes hotel lobbies feel different from guest rooms. A deliberate entrance design can improve your work focus by creating a mental boundary that no amount of willpower alone can replicate.
Window Placement and Natural Light Strategy
Position your primary windows on the east or south side of the structure to capture morning light without the harsh afternoon glare that makes screen work uncomfortable. A 6-foot-wide window wall facing east gives you bright, diffused light through midday. Add a south-facing clerestory window above eye level for additional ambient light without direct sun on your monitor.
Don’t overlook the back wall. A single large window or glass door facing the yard creates the illusion of expanded space and provides a visual break during long work sessions. Looking at greenery for 20 seconds every hour reduces eye strain and mental fatigue in measurable ways.
Acoustic Separation: The Sound Barrier Question
A detached structure already solves 80% of the noise problem. But the remaining 20% matters. Standard 2×4 construction with fiberglass insulation achieves an STC (Sound Transmission Class) rating of roughly 40. That blocks normal conversation but not loud music or loud phone calls.
For a true quiet office environment, specify 2×6 walls with dense-pack cellulose insulation and resilient channel on the interior. This pushes the STC rating to approximately 52, which means normal office sounds stay contained and outside noise stays out. The material cost difference is about $2,000 to $3,500 on a 400-square-foot build — money that protects your investment in daily usability.
Permitting and Zoning: What You Need to Know Before Breaking Ground
ADU regulations vary dramatically by municipality, but certain patterns hold across most jurisdictions in California, Washington, Oregon, and many other states that have recently streamlined ADU laws.
Typical Size Restrictions
Most cities cap accessory dwelling units at 800 to 1,200 square feet depending on lot size. Your local zoning code will specify the maximum allowable ADU footprint as a percentage of your total lot area — commonly 40% to 50% for lots under 7,500 square feet. A 6,000-square-foot lot might allow a maximum ADU of 2,400 square feet, but many cities impose an absolute cap regardless of lot size.
Setback Requirements
Front yard setbacks typically range from 0 to 20 feet for ADUs, while side and rear setbacks usually fall between 4 and 10 feet. Some jurisdictions waive side setbacks entirely for ADUs under 500 square feet. Check your specific municipal code before finalizing your ADU plans for backyard office placement on the property.
The Accessory Use Permit Shortcut
Many cities now offer a streamlined accessory use permit process for ADUs under 500 square feet that don’t require full architectural drawings. This can reduce your permit timeline from 4 to 6 months down to 4 to 8 weeks. The trade-off is that you’ll have less design flexibility and fewer options for custom features, but the speed and cost savings are significant if your layout is straightforward.
Cost Breakdown: Where Your Money Actually Goes
Understanding the real cost structure helps you make smarter decisions about where to invest and where to save. Here’s a typical cost distribution for a 400-square-foot detached home office built in a mid-cost market.
| Cost Category |
Percentage of Total |
Estimated Dollar Range |
| Foundation and site work |
15–20% |
$7,500–$16,000 |
| Framing and structure |
20–25% |
$10,000–$20,000 |
| Roofing and weatherproofing |
10–12% |
$5,000–$9,600 |
| Plumbing and electrical |
15–18% |
$7,500–$14,400 |
| Insulation and drywall |
8–10% |
$4,000–$8,000 |
| Windows and doors |
8–10% |
$4,000–$8,000 |
| Interior finishes |
10–12% |
$5,000–$9,600 |
| Permits and fees |
5–8% |
$2,500–$6,400 |
| Landscaping and hardscaping |
5–8% |
$2,500–$6,400 |
The foundation category is where most homeowners underestimate costs. A simple slab-on-grade foundation works for most backyard office projects, but if your site has poor drainage, sloping terrain, or expansive clay soil, you may need a pier-and-beam foundation that adds $5,000 to $12,000 to the total. A geotechnical report before you commit to a design can prevent this surprise.
ADU Plans for Backyard Office: Materials That Maximize Value
Your material choices directly affect both the upfront cost and the long-term maintenance burden. Here’s a practical guide to the materials that deliver the best balance of durability, aesthetics, and cost for a backyard workspace.
Siding: Fiber cement board (HardieBoard) costs $8 to $12 per square foot installed and lasts 30 to 50 years with minimal maintenance. Vinyl siding runs $4 to $7 per square foot but looks noticeably cheaper and doesn’t hold paint as well. For a space you’ll use daily, fiber cement is worth the premium.
Windows: Double-pane vinyl-framed windows with low-E coating and argon gas fill cost $350 to $600 per unit installed. They provide the best value for a backyard office because they handle temperature swings better than aluminum frames and don’t require the maintenance of wood frames. Triple-pane windows add about $150 per unit and are worth considering if you live in a cold climate.
Flooring: Luxury vinyl plank (LVP) at $3 to $6 per square foot installed is the practical winner for an office ADU. It’s water-resistant, comfortable underfoot, installs quickly, and looks convincingly like hardwood. Avoid carpet in a detached office — it traps odors, shows wear patterns from desk chairs, and requires replacement every 5 to 7 years.
Insulation: Dense-pack cellulose in 2×6 walls costs about $1.50 to $2.50 per square foot and outperforms fiberglass batts in both R-value consistency and sound dampening. For the ceiling, blown-in fiberglass at $1 to $1.50 per square foot achieves R-38 to R-49 easily. These insulation choices are small line items that make a large difference in daily comfort.
Designing the Perfect Office Guest House Combo
If you’re considering an office guest house combo, the layout challenge is real but solvable. The key is treating the two functions as separate zones within a single structure rather than trying to merge them into one open space.
The most effective approach uses a central hallway or transitional space as a buffer zone. Place the office on one side with its own entrance, and the guest living area on the other with a separate door. A small interior hallway between them acts as a sound buffer and gives each zone its own identity.
For a 600-square-foot office guest house combo, a practical layout might include: a 250-square-foot office with desk area and bookshelf wall, a 100-square-foot bathroom shared between both zones, a 150-square-foot guest sleeping area with a Murphy bed or sofa bed, and a 100-square-foot kitchenette with full-size refrigerator and microwave. The remaining 50 square feet becomes circulation space and wall thickness.
This configuration keeps the office feeling like a professional workspace even when guests are staying over. The separation prevents the awkwardness of working with someone watching TV in the adjacent room.
Construction Timeline: What to Expect from Start to Finish
Building a backyard office ADU is a multi-phase process, and understanding the typical timeline helps you plan your work schedule and living arrangements accordingly.
Phase 1 — Pre-construction (8 to 16 weeks): This includes permit applications, design finalization, engineering stamp reviews, and HOA approvals if applicable. The permit phase alone takes 4 to 12 weeks in most cities. Start this process before you sign a contract with a builder — having approved plans in hand gives you negotiating leverage and prevents change-order surprises.
Phase 2 — Site work and foundation (2 to 4 weeks): Clearing, grading, utility trenching, and foundation pouring. If you need a septic upgrade or electrical service panel upgrade, this phase extends by 1 to 3 weeks. Coordinate with your utility provider early to avoid delays.
Phase 3 — Framing and enclosure (3 to 5 weeks): Floor framing, wall construction, roof trusses, sheathing, and weather barrier. This is the most visible phase — your backyard office starts looking like a real building during this window.
Phase 4 — Mechanicals and interior (3 to 5 weeks): Electrical rough-in, plumbing rough-in, HVAC installation, insulation, drywall, and interior trim. This phase has the most variables depending on how complex your electrical and plumbing plans are.
Phase 5 — Finishes and close-out (2 to 4 weeks): Painting, flooring, fixture installation, final inspections, and certificate of occupancy. The final inspection typically schedules within 5 to 10 business days of your request.
Total project timeline from permit application to move-in: approximately 16 to 30 weeks, or 4 to 7.5 months. Factor in an additional 2 to 4 weeks of buffer for weather delays, material backorders, and inspection rescheduling.
Maximizing ROI: How a Backyard Office ADU Adds Value
A well-designed backyard office ADU doesn’t just solve your work-from-home problem — it increases your property value in measurable ways. According to data tracked by the Federal Housing Finance Agency, ADUs in California markets have been shown to add 30% to 40% of their construction cost to overall property value at resale.
A $80,000 backyard office that adds $100,000 to $120,000 in appraised value represents a strong return, especially when you factor in the daily productivity benefit you’re already receiving during the ownership period. If you plan to sell within 5 to 7 years, the value addition compounds with general market appreciation.
For investors or homeowners planning multi-generational living, an office guest house combo ADU delivers even stronger returns. The dual functionality — immediate office use now, potential rental income later — makes this one of the most flexible real estate improvements available to homeowners.
ADU Plans for Backyard Office: Your Next Steps
Before you commit to any specific floor plan or builder, run through this checklist to make sure you’re set up for success.
- Check your zoning code: Pull your city’s ADU ordinance from your municipal website. Note the maximum size, setback requirements, and whether your lot qualifies. This single step eliminates 80% of potential deal-killers before you spend a dollar.
- Measure your available space: Draw a simple site plan showing your property lines, existing structures, utility connections, and the exact location where you want the ADU. Include the 10-foot minimum clearance you’ll need for construction equipment access.
- Get a preliminary cost estimate: Contact two or three local ADU builders for rough quotes based on your site plan. Use these numbers to validate your budget before investing in custom architectural drawings.
- Review your HOA rules: If you have an HOA, get their design review requirements in writing. Some associations have restrictions on exterior materials, roof lines, or even the placement of ADUs that can surprise you later.
- Choose your ADU plans for backyard office strategy: Decide whether you need a single-zone office, an office plus guest suite, or a full office guest house combo. Your answer determines the size, cost, and complexity of everything that follows.
- Apply for permits early: Submit your permit application as soon as your plans are ready. The waiting period is the longest variable in the entire process, and starting early gives you the most control over your timeline.
The right ADU plans for backyard office use transform a frustrating work-from-home situation into a sustainable professional setup. You’re not just building a structure — you’re investing in a daily environment that supports your career, your focus, and your quality of life. Start with the zoning check, get realistic cost numbers, and move forward with a plan that matches your actual needs rather than someone else’s idealized vision.