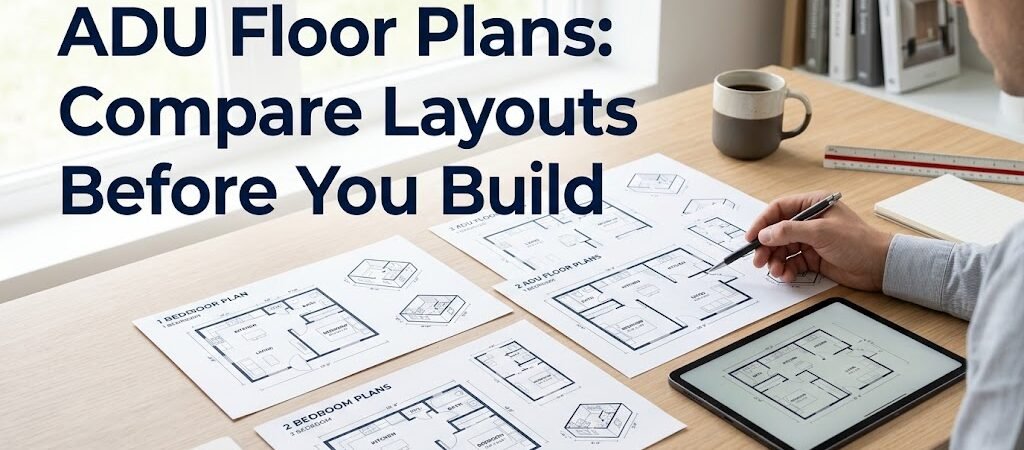
ADU Floor Plans: Compare Layouts for Smart Building Decisions
ADU floor plans vary significantly, ranging from compact studio layouts under 400 sq ft to spacious two-bedroom designs exceeding 1,200 sq ft. Selecting the right floor plan involves considering zoning regulations, budget constraints, and the intended purpose of your ADU—be it for rental income, a guest house, or multigenerational living.
“`
Why Does Your ADU Floor Plan Choice Impact Costs and Comfort?
Infographic: Why Your ADU Floor Plan Choice Impacts Cost and Comfort
The average ADU costs between $150,000 and $400,000 to build, but this can shift dramatically based on square footage and layout complexity. For example, a simple studio with an open floor plan may cost as little as $150 per square foot, while a two-story guest house floor plan with separate entrances and full utilities can exceed $300 per square foot.
Choosing a layout involves more than just aesthetics—you’re determining how many walls, doors, and plumbing fixtures you’ll need, all of which contribute to your total costs. For instance, selecting a single-story backyard unit design with a galley kitchen can reduce construction time by 20% compared to a layout featuring an island or peninsula.
Common ADU Floor Plan Types and Their Best Use Cases
Most homeowners choose from four main categories of ADU floor plans: detached guest houses, attached garage conversions, basement units, and laneway houses. Here are the distinctive advantages of each:
Detached Guest House Floor Plan
A detached unit typically offers maximum privacy and flexibility. Common sizes range from 400 to 800 sq ft, usually comprising one bedroom and a full bath. This layout often separates the sleeping area from the living space, enhancing comfort.
This style is ideal for generating rental income or creating a separate living space for aging parents. However, it often incurs higher foundation and roofing costs due to the need for a standalone structure.
Attached Garage Conversion Layout
Transforming an existing garage into an ADU can save 15–25% on overall construction costs. A typical 600 sq ft garage conversion design includes either a studio or one-bedroom layout with a wet wall featuring kitchen and bath, adjacent to the newly positioned entrance.
Before proceeding, verify local zoning regulations, as many cities enforce a minimum 8-foot setback from property lines, influencing door placement. Insulation and HVAC improvements may add between $8,000 and $15,000 to your project budget.
Two-Story Backyard Unit Design
A two-story accessory dwelling layout maximizes available square footage, particularly on smaller lots. Typically, the ground floor accommodates living areas and a powder room, while the upper level features bedrooms and a full bath.
This design can achieve up to 1,200 sq ft on a 20-foot-wide lot, offering enhanced privacy. However, anticipate a cost increase of 10–15% for the second-story construction and necessary stair framing.
How to Compare ADU Floor Plans Side-by-Side?
Before making a decision, evaluate each floor plan using the following five criteria:
Zoning compliance
Utility access
Natural light availability
Storage options
Future resale value
ADU Type
Typical Size
Avg. Cost Range
Best For
Key Limitation
Studio detached
400–500 sq ft
$120,000–$180,000
Rental income, short-term guests
Limited space for families
One-bedroom attached
600–800 sq ft
$150,000–$250,000
Multigenerational living
Requires garage conversion or new foundation
Two-bedroom detached
900–1,200 sq ft
$250,000–$400,000
Long-term rental, aging parents
Higher site work and utility costs
Two-story laneway
800–1,100 sq ft
$200,000–$350,000
Small lots, privacy needs
Stairs reduce usable square footage
Cost per square foot generally decreases as project size increases; for instance, a 1,000 sq ft unit may present a lower cost per foot than a 500 sq ft studio, but with a significantly higher total investment upfront.
Hidden Costs That Influence Your ADU Layout Choice
Many homeowners often overlook site preparation, utility connections, and permit fees when weighing ADU floor plans, instead of budgeting these essential costs, which could add between $20,000 and $50,000 to your expenses.
Extending utilities from your primary house to a detached ADU can significantly vary based on distance, potentially costing $10,000–$30,000. If your property necessitates electrical panel or septic system upgrades, additional costs may soar past $15,000.
Permit fees depend on your municipality, generally falling between 1% and 3% of total construction costs. Additionally, impact fees for schools or parks could contribute another 0.5%–1%. Always consult your local building department for accurate guidance.
Design Tips for Maximizing Small ADU Floor Plans
Every square foot counts when planning a compact accessory dwelling layout. Utilize these strategies to enhance space and functionality:
Align the kitchen and bathroom along the same wall to share plumbing stacks, reducing installation costs by 20–30%.
Incorporate sliding or pocket doors in place of swinging ones to reclaim 3–5 sq ft per entrance.
Consider adding a Murphy bed or sofa bed in the living area to free up floor space.
Add clerestory windows or skylights to increase natural light without sacrificing wall space for cabinets.
Select consistent flooring materials (like LVP or polished concrete) to enhance spatial perception and decrease installation time.
A vital tip many planners overlook: orient your ADU’s main living area toward the south or east to capture morning sunlight. This practice can lower heating costs during winter, creating a warmer, more inviting atmosphere without the need for added HVAC capacity.
How Do Zoning Rules Affect Your ADU Floor Plan Options?
Zoning regulations dictate maximum height, setback policies, and lot coverage guidelines—significantly shaping your layout possibilities. Many jurisdictions stipulate that an ADU cannot exceed 40% of the primary residence’s floor area, or 1,200 sq ft, whichever is smaller.
Setback requirements often call for 5–10 feet from property lines, potentially restricting the width of your ADU to 10–12 feet on a 20-foot-wide lot. This may necessitate a narrow, deep plan rather than a more expansive design.
Height limitations may cap ADUs at 12–16 feet, constraining options to single-story structures in most scenarios. Acquiring a variance is often crucial if you’re aiming for a two-story plan or constructing in a district permitting taller accessory buildings.
To ensure compliance, consult your local planning department or refer to resources like the U.S. Department of Housing and Urban Development for state-specific ADU policy summaries.
When Is It Best to Hire an Architect vs. Use a Pre-Designed Plan?
Typically, pre-designed ADU floor plans range from $500 to $3,000, with the option for customization by local drafters for an additional $1,000–$2,500. This is an excellent choice when your lot adheres to standard dimensions and zoning rules support common layouts.
On the other hand, hiring an architect or designer may incur costs of 8%–15% of your construction budget, but it can yield more site-specific solutions. Irregularly shaped lots or properties with unique utility issues may benefit significantly from a custom plan, which can optimize foundation design and minimize earth-moving costs.
A hybrid approach can also be valuable: purchase a pre-designed plan closely aligned with your needs, then employ a local architect for the necessary adjustments to suit your lot conditions. This may prove more economical than committing to a fully custom design while still addressing critical site-specific challenges.
Next Steps: How to Compare Layouts and Obtain Accurate Cost Estimates
Begin by measuring your available yard space and reviewing local zoning regulations. Collect a minimum of three ADU floor plans that align with your lot dimensions and desired use. Utilize the criteria outlined above to compare each layout and secure detailed quotes from specialized contractors.
Make sure to conduct a site visit. Engaging a contractor who examines your property can unveil potential drainage concerns, tree roots, or subterranean utilities that may complicate your layout or increase expenses. These unnoticed issues highlight why relying solely on paper comparisons isn’t sufficient; a thorough physical assessment is crucial before the project initiation.
In summary, your choice of ADU floor plan lays the groundwork for all subsequent cost, permit, and design decisions. Devote the necessary time for meticulous layout comparisons, obtain multiple contractor quotes, and ensure zoning compliance before finalizing any agreements. This extra week spent on research could save you substantial funds and prevent significant delays down the line.
Frequently Asked Questions
What is the smallest ADU floor plan that’s legal?
Most jurisdictions mandate a minimum of 300–325 sq ft for detached ADUs, though certain areas may permit smaller studio units if they are equipped with a full kitchen and bathroom. Always confirm with your local building department.
Can I build a two-bedroom ADU on a small lot?
Yes, constructing a two-bedroom unit is feasible, but achieving this within the limits of your lot coverage typically necessitates a two-story floor plan. A 900–1,000 sq ft two-bedroom layout generally requires a 20-foot-wide lot or a zoning variance.
How long does it take to design and permit an ADU?
Designing an ADU can take 4–8 weeks with an architect, or 2–4 weeks with a pre-designed plan. Permitting durations vary significantly, ranging from 2 months in expedited cities to over 6 months in busy areas with extended review processes.
Do ADU floor plans need to match the main house style?
Legally, most areas do not require matching styles for ADUs, but doing so in terms of exterior materials and rooflines can enhance neighborhood aesthetics and potentially raise your property’s resale value. Check local design review guidelines, especially in historic districts.