
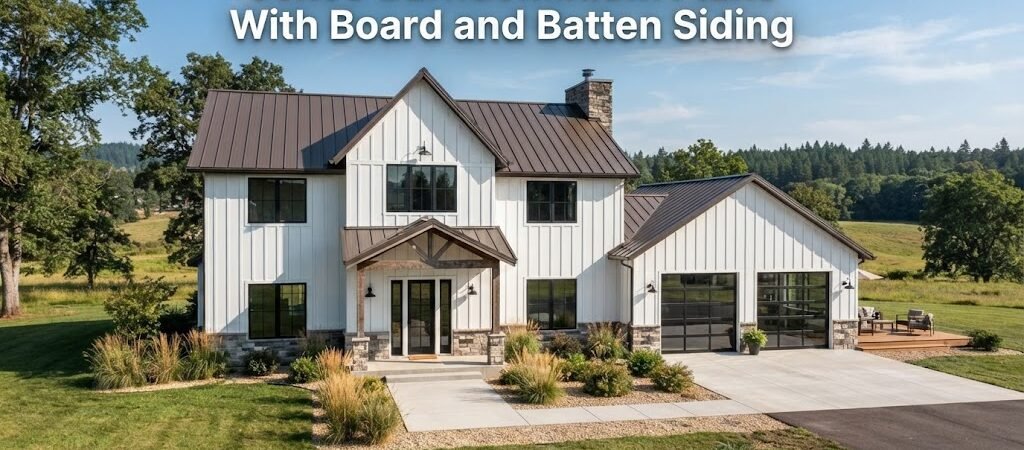
Discover various 60×60 barndominium plans with board and batten siding, focusing on layout options, key design elements, and practical considerations for homeowners.
What is a 60×60 Barndominium Plan?
A 60×60 barndominium plan offers ample space and flexibility for various lifestyles. Typically, this layout includes a wide-open living area combined with designated zones for sleeping, bathing, and functional spaces like workshops or garages. The board and batten siding not only enhances the aesthetic appeal but also adds durability.Benefits of Board and Batten Siding
Board and batten siding is a popular choice for many barndominiums, providing a rustic yet modern look. Key benefits include:- Durability: The materials used are resistant to weather elements.
- Low Maintenance: Board and batten siding requires less frequent painting compared to traditional siding.
- Energy Efficiency: Proper installation can enhance insulation, making the home more energy-efficient.
What Layout Possibilities Exist for a 60×60 Barndominium?
When considering a 60×60 barndominium plan, several layout possibilities can cater to various needs:Open-Concept Living Areas
An open floor plan is ideal for social interactions and spaciousness. This layout typically features a combined living, dining, and kitchen area, allowing for seamless movement and interaction.Bedroom Configurations
Depending on your family size, a 60×60 barndominium can accommodate:- 2-3 Bedrooms: Including a master suite with an attached bathroom and additional bedrooms for family or guests.
- Flexible Spaces: Rooms that can serve multiple purposes, such as a home office or guest room, can enhance utility.
Bathroom Layouts
Typical configurations might include:- 1-2 Full Bathrooms: Depending on the number of bedrooms, at least one full bathroom is essential.
- Half Bath: A convenient half bath for guests can also be included.
Kitchen Placement
The kitchen is often centrally located, making it accessible from all living areas. Features to consider:- Island Counter: An island can provide additional workspace and seating, enhancing functionality.
- Pantry: A designated pantry space is valuable for storage.
What Specialized Spaces Can Be Included?
Many homeowners appreciate additional features within their barndominium plans:Garage and Workshop
Integrating a garage or workshop can be crucial for those who enjoy DIY projects or need storage for vehicles. Considerations include:- Dimensions: Ensure sufficient space for maneuvering vehicles and storing tools.
- Access: Direct access to the home can enhance convenience.
Outdoor Living
Outdoor spaces should not be overlooked. A covered porch or patio can extend your living area and is perfect for entertaining. Consider:- Seating Areas: Comfortable seating arrangements can make outdoor living enjoyable.
- Landscaping: Thoughtful landscaping can enhance privacy and appeal.
What Are Key Construction Considerations?
When planning your barndominium, remember to consult with professionals regarding:- Building Codes: Ensure your plans comply with local building regulations.
- Site Requirements: The land you choose can affect your design and layout significantly.