
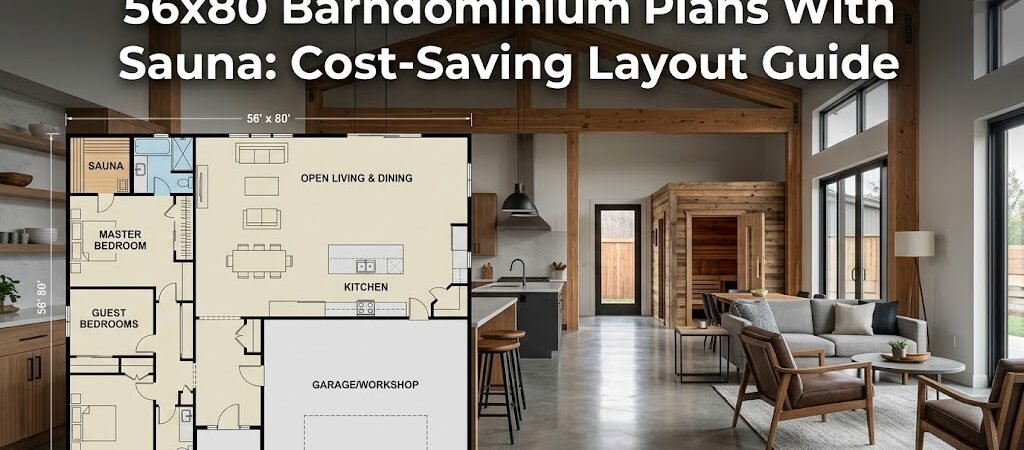
A 56×80 barndominium floor plan with sauna gives you roughly 4,480 square feet of living space plus a dedicated wellness room—typically 6×8 to 8×10 feet—without the premium cost of a separate accessory structure. The key is placing the sauna adjacent to a bathroom for shared plumbing and ventilation, then using open-concept living areas to maximize the remaining footprint.
Understanding 56×80 Barndominium Plans with Sauna
A 56×80 barndominium gives you that rare sweet spot—enough space for a full floor plan, a primary suite, garage, and yes, a sauna—without the exponential cost jump that comes with wider or deeper footprints. But here’s what most plan books don’t tell you: the sauna isn’t just an add-on. It’s a spatial decision that affects ventilation, plumbing, structural framing, and your bottom line. Get it right, and you save thousands. Get it wrong, and you’re retrofitting later. This guide walks you through what actually works in a 56×80 barndominium floor plan with sauna—layout strategies, cost-saving placement tips, and the trade-offs you need to consider before breaking ground.Understanding the 56×80 Barndominium Footprint
Let’s start with the basics. A 56×80 barndominium measures 4,480 square feet under the roof which fits on a standard residential lot in most rural and suburban zones.- Living area: 800–1,200 sq ft (Great room, dining, kitchen flow)
- Primary suite: 350–500 sq ft (Bedroom + en-suite bath)
- Secondary bedrooms: 200–300 sq ft each (2–3 beds depending on layout)
- Garage/workshop: 600–1,000 sq ft (Single or double bay)
- Sauna room: 48–80 sq ft (6×8 to 8×10 footprint)
- Baths (full): 100–150 sq ft each (Shared and en-suite)
- Circulation/closets: 400–600 sq ft (Hallways, storage, utility)
Where to Place the Sauna in Your 56×80 Layout?
Sauna placement isn’t random. It’s a series of trade-offs between privacy, ventilation, plumbing access, and daily convenience.Option 1: Adjacent to the Primary Bathroom
This is the gold standard for a reason. When your sauna sits next to the primary bath, you benefit from shared plumbing and easy access.Option 2: Near a Secondary Bathroom
If your barndominium has multiple bedrooms, placing the sauna near a secondary bath allows accessibility for guests.Option 3: Detached Wellness Nook with Interior Access
This method gives the sauna its own identity and allows for better sound insulation but uses more square footage.Cost-Saving Strategies for Sauna Integration
Adding a sauna doesn’t have to blow your budget. With smart planning, you can keep costs down.- Use a Pre-Fab Sauna Kit: Costs range from $1,500 to $5,000 depending on size and features.
- Share Walls and Utilities: Shared walls save insulation, vapor barriers, and finishing costs.
- Choose Infrared Over Traditional: Infrared saunas tend to draw less power and require less structural support.
- Repurpose Existing Space: Converting unused corners into sauna space can be cost-effective.
Layout Possibilities for a 56×80 Barndominium With Sauna
Configuration A: Primary-Suite Wellness Wing
- Primary bedroom: 14×16 feet
- En-suite bath: 8×10 feet
- Sauna: 6×8 or 8×10 feet
- Walk-in closet: 6×8 feet
Configuration B: Central Wellness Hub
- Great room: 18×24 feet
- Kitchen: 12×14 feet
- Primary bedroom: 14×14 feet
- Central bath: 8×10 feet
- Sauna: 6×8 feet
- Garage: 24×24 feet
Configuration C: Back-Wing Workshop and Sauna Combo
- Living area: front half of the structure
- Workshop/garage: rear left
- Sauna: rear right
- Primary suite: side wing for privacy