
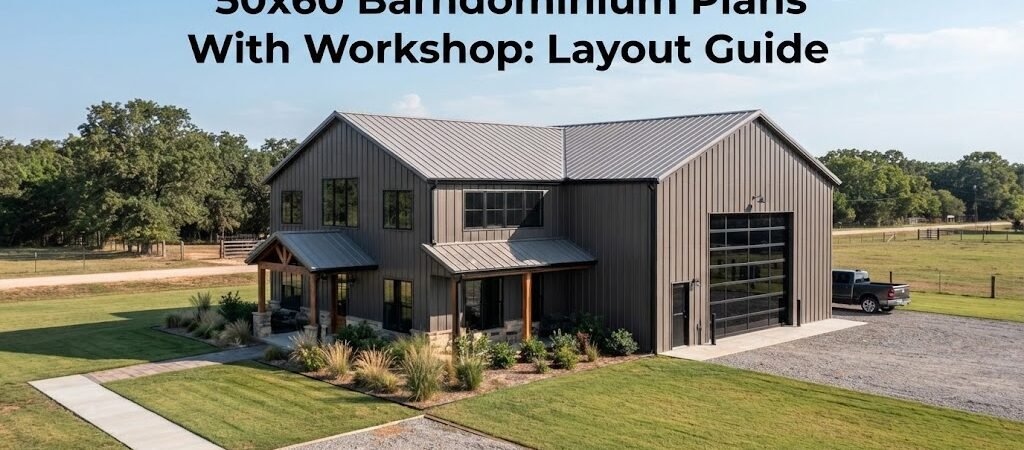
A 50×60 barndominium with workshop gives you 3,000 total square feet to divide between living quarters and a functional workspace. The most common split reserves roughly 1,600–2,000 square feet for the home and 1,000–1,400 square feet for the shop, though exact proportions depend on your needs and the plan you choose.
50×60 Barndominium Plans With Workshop: A Practical Layout Guide
You’re scrolling through 50×60 barndominium with workshop plans and keep coming back to this size. It’s a sweet spot — big enough to feel spacious, compact enough to keep costs reasonable. But the real question isn’t just whether it works. It’s how to carve out a workshop that actually functions while still leaving room for a comfortable home. The problem is that most plan collections don’t explain the trade-offs clearly. You see a floor plan that looks great on paper, but you don’t know if that “open workshop” will actually fit your truck, your tools, and the door swing. You don’t know whether the living area will feel cramped or if the workshop will dominate the whole building. This guide walks through the real planning decisions behind a 50×60 barndominium with workshop. No fluff. Just the layout considerations, space calculations, and practical questions that matter when you’re evaluating house plans for this footprint.Understanding the 50×60 Footprint
A 50-by-60 barndominium gives you 3,000 square feet of conditioned or semi-conditioned space. That’s the starting number. Everything else flows from how you divide it. The rectangular shape is one of the most efficient barndominium layouts you can work with. Straight walls, simple roof lines, and minimal corners keep construction costs down. The 50-foot width also aligns well with standard metal building panel lengths, which can reduce waste and simplify framing. Here’s what that 3,000-square-foot canvas typically breaks down into:- Living space: approximately 1,600 to 2,000 square feet
- Workshop area: approximately 1,000 to 1,400 square feet
- Bonus areas: laundry, storage, or utility rooms carved from either zone
Workshop Layout Options for a 50×60 Barndominium
The workshop is usually the deciding factor in how the rest of the plan falls into place. A poorly placed shop can make the living area feel like an afterthought. A well-planned one creates clear zones that both feel intentional.Side-by-Side Workshop and Living Area
This is the most common approach for a 50×60 plan. The workshop takes up one full end of the building — typically 20 to 25 feet wide by the full 60-foot depth — while the living quarters occupy the remaining 25 to 30 feet across the width. The advantage here is separation. You can close off the workshop with a solid core wall and give the living side its own entrance corridor. Noise, dust, and fumes stay on one side. The living area gets natural light from windows along its outer wall without competing with shop lighting. With a 25-by-60 workshop bay, you can comfortably fit a two-car garage door and still have wall space for tool storage and a workbench. A 30-by-60 bay opens up room for a third vehicle or a dedicated woodworking zone.Front Workshop With Living Space Behind
Some 50×60 plans flip the orientation. The workshop runs along the front of the building — say 50 feet wide by 20 to 25 feet deep — and the living space sits behind it, extending the full 60-foot depth. This layout works well on lots where the driveway approaches from the front. The garage door faces the street or driveway directly. The living area gets more privacy because it’s set back, and you can wrap a covered porch around the front and sides without the workshop blocking the view. The trade-off is that the living space can feel deeper and narrower, which may require careful planning for natural light in the interior rooms. You’ll want to position windows or a skylight system so the back bedrooms and bathroom aren’t relying solely on artificial light.Detached-Style Partition With Separate Entrances
If you’re hosting clients at the shop or just want a clean psychological break between work and home, a partition wall that creates two distinct entries is worth considering. The workshop gets its own heavy-duty door and a separate walkway. The living area has a covered porch entrance that feels like a traditional home entry. This approach does cost more in materials — you’re essentially building two rooms inside one shell — but it pays off in daily usability. You can lock the workshop side without locking yourself out of the house, and guests entering the home don’t walk through a workspace.Living Space Configurations in a 50×60 Barndominium
Once the workshop claim is settled, the remaining 1,600 to 2,000 square feet needs to accommodate your actual living needs. Here’s how that typically breaks down in a one-story barndominium layout. The primary bedroom suite usually claims the far end of the living area, away from the workshop wall and the main traffic flow. A layout that places the primary bedroom near a corner gives you two exterior walls for windows, which means better light and the option for an en-suite bathroom that opens to the outside if you want a private patio access. Secondary bedrooms — if the plan includes them — tend to cluster on the opposite side of the living area. Two bedrooms sharing a full bath is a common configuration that keeps the square footage efficient. A third bedroom or a flex room can work if you position it near the entry, where it can double as a home office or guest room. The kitchen and living area usually share an open floor plan in modern barndominium designs. This makes the space feel larger than its actual footprint and keeps sight lines open for supervision if you have kids. Positioning the kitchen along the interior wall — the one shared with the workshop — can simplify plumbing runs, since the workshop side doesn’t need wet walls.| Living Area Size | Typical Bedroom Count | Bathroom Count | Best For |
|---|---|---|---|
| 1,400–1,600 sq ft | 2 bedrooms | 2 full baths | Couples, small families |
| 1,600–1,800 sq ft | 3 bedrooms | 2 full baths | Families, remote workers |
| 1,800–2,000 sq ft | 3–4 bedrooms | 2–3 full baths | Multi-generational, entertainers |
Construction and Site Considerations
The 50×60 size is popular for a reason, but it’s not a one-size-fits-all solution. A few practical factors will determine whether this footprint works on your property and in your budget.Foundation and Site Prep
A 3,000-square-foot barndominium typically sits on a concrete slab-on-grade or a pier-and-beam foundation. A slab is the most common choice for barndos and tends to be the more cost-effective option. You’ll want to discuss soil conditions with your builder early — expansive clay or poor drainage can add significant foundation costs if you’re not prepared. Make sure your building site has enough clearance for the workshop door swing and vehicle maneuvering. A standard two-car garage door needs about 16 to 18 feet of clear width in front. If you’re planning a larger overhead door for an RV or equipment, you’ll need additional setback space for backing out safely.Roof and Structural Notes
The 50-foot span of a 50×60 barndominium is well within the range that a standard pole-frame or metal building system can handle without intermediate support columns. This is one of the advantages of this size — you get a clean, column-free interior on both the living and workshop sides. Roof pitch matters more than you might think. A 4:12 or 5:12 pitch is common for barndominiums and gives you enough attic height for ventilation and potential future loft space. If you’re in a snow-load region, you may need a steeper pitch or engineered trusses, which can affect both the exterior appearance and the interior ceiling height.Insulation and Energy Considerations
The workshop portion of your barndominium doesn’t need to be conditioned to the same standard as the living space. A thermal break between the two zones — a properly insulated partition wall with a weather-stripped door — lets you heat and cool just the living area while keeping the shop at a more economical temperature range. For the living space, spray foam insulation in the roof and walls is a common choice in barndominium construction. It provides a high R-value in a relatively thin profile, which matters when you’re working with metal building panels and want to maximize interior square footage.Design Choices That Affect Functionality
Some decisions about a 50×60 barndominium with workshop come down to daily usability rather than square footage. These are the details that separate a plan that works from one that feels frustrating over time.Ceiling Height
10-foot ceilings are standard in many barndominium plans, but 12-foot or even 14-foot ceilings are increasingly common — especially in the workshop area. Higher ceilings in the shop make it easier to work on tall projects, improve ventilation for fumes, and give the space a less cramped feel. In the living area, vaulted or cathedral ceilings over the kitchen and great room can make a 1,600-square-foot home feel significantly larger.Window Placement and Natural Light
When the workshop takes up a large portion of the footprint, the living area can lose exterior wall space that would otherwise hold windows. Pay attention to where the plan places windows in the living zone. A kitchen with windows above the sink, a living room with a cluster of windows, and bedrooms with corner window placements all make a noticeable difference in how the space feels day to day.Outdoor Living Integration
A covered porch or patio off the living area extends the usable space of a 50×60 barndominium without adding to the conditioned square footage. If the plan includes a rear or side porch, check how it aligns with the kitchen and living room. The best outdoor living connections are direct — you should be able to walk from the kitchen to the porch without crossing another room.Common Pitfalls to Watch For
Even well-designed 50×60 barndominium plans can run into issues if certain details aren’t considered early. Here are the most frequent problems people encounter after moving in.- Insufficient workshop door clearance: A plan might show a double garage door but not account for the driveway slope or the space needed to back a large vehicle out safely.
- Poor acoustic separation: A thin partition between the shop and living area means every impact wrench session is a living room event. A solid core wall with sealed gaps makes a dramatic difference.
- Inadequate workshop ventilation: Sawdust, fumes, and heat build up quickly in a 20-by-60 shop with poor airflow. Plan for at least one operable window and an exhaust fan, ideally more.
- Laundry placed against the workshop wall: Running a washer and dryer on the same wall as your shop means vibration and noise transfer. Positioning the laundry on an exterior wall or in a separate closet helps.
- Overlooking future expansion: If you think you might add a second story or extend the workshop later, confirm with your builder that the current frame and foundation can accommodate that.