
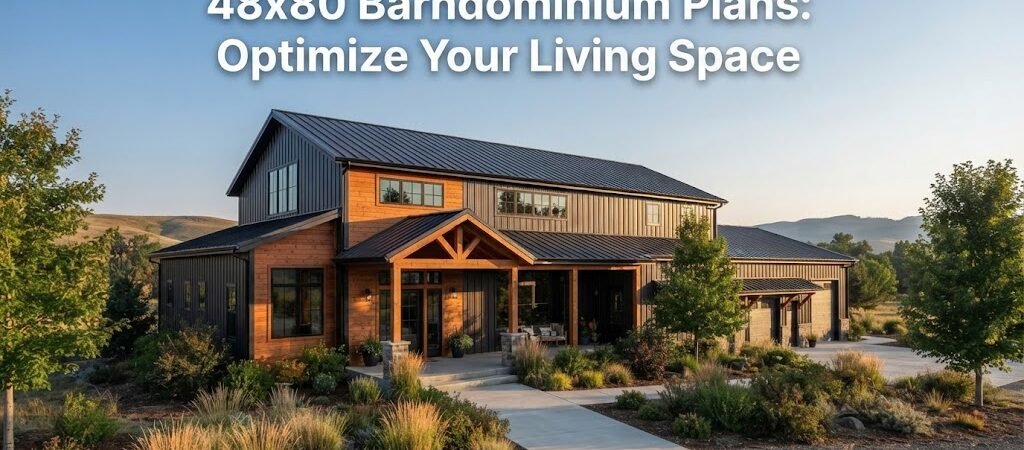
48×80 barndominium plans provide spacious layouts ideal for families, offering multiple bedroom configurations, open living areas, and efficient storage solutions.
What are the Benefits of 48×80 Barndominium Plans?
These plans are designed to maximize space and functionality, making them perfect for homeowners. The 48×80 dimensions create a generous living area of 3,840 square feet, allowing for various room configurations while ensuring a balance between space and efficiency.Understanding the 48×80 Footprint
This size is optimal for those seeking a balance between space and efficiency. You can incorporate features like a large living room, modern kitchen, and even specialized areas such as a workshop or RV storage.Key Features of 48×80 Barndominium Plans
Open-Concept Living Areas
One of the standout characteristics is the open-concept design, promoting seamless flow between the kitchen, dining, and living spaces. This layout fosters interaction and enhances the feeling of spaciousness. For example, a kitchen island can provide additional seating for family gatherings.Bedroom Configurations
Depending on your lifestyle needs, 48×80 plans commonly feature three to four bedrooms. The primary suite often includes an en-suite bathroom for privacy. Additional bedrooms can be configured for children, guests, or as a home office.Bathroom Layouts
Typically, these plans include at least two bathrooms. Consider placing a shared bathroom near secondary bedrooms to streamline daily routines.Kitchen Placement
Strategic kitchen placement is essential. Many designs feature a centrally located kitchen to facilitate movement throughout the home. Positioning it adjacent to the dining area enhances efficiency in meal preparation and serving.Outdoor Living Spaces
Outdoor areas can significantly enhance your barndominium living experience. Many plans include porches or patios that extend your living space outdoors, providing areas for entertainment and relaxation.Specialized Spaces: Workshops and Garages
For hobbyists or those needing extra storage, including a workshop or garage in your 48×80 plan is practical. A workshop can be accessed directly from the living area, enhancing convenience.Considerations for Traffic Flow
Effective traffic flow is vital in any home design. In 48×80 barndominiums, hallways should be wide enough for easy movement between rooms, and open floor plans help minimize barriers.Natural Light and Ceiling Height
Maximizing natural light can dramatically improve the ambiance. Large windows or skylights can create an inviting atmosphere, while higher ceilings enhance the sense of spaciousness.Future Expansion Potential
Consider future expansion when designing your barndominium. The 48×80 size allows you to efficiently use space and plan for future room additions or conversions as your needs change.Construction Considerations
Before starting construction, assess your building site thoroughly. Zoning laws, setbacks, and soil conditions can influence your barndominium’s design. Consulting with a local architect or builder can provide valuable insights.Advantages and Limitations of 48×80 Barndominium Plans
| Advantages | Limitations |
|---|---|
| Spacious open living areas | Initial construction costs can be high |
| Flexible room configurations | Requires substantial land area |
| Potential for specialized spaces | Zoning restrictions may limit design |
| Future expansion opportunities | Utility access may vary by location |