
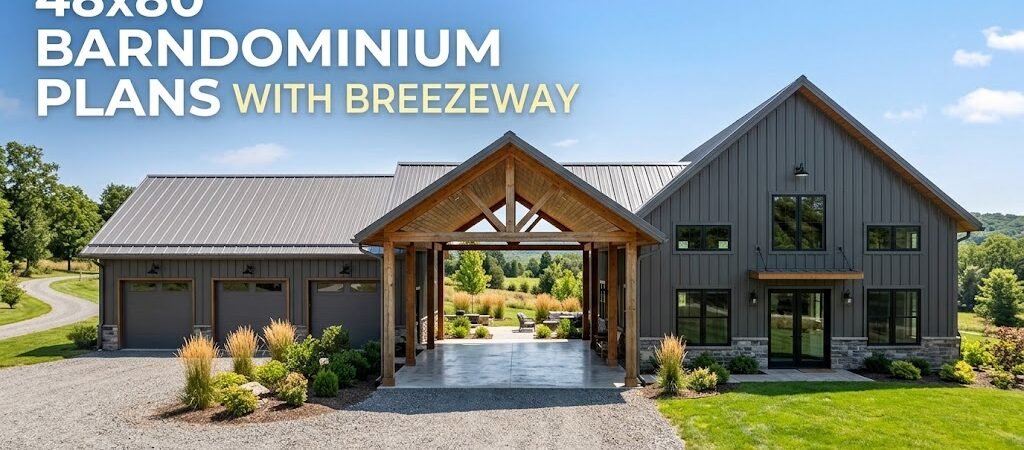
Discover how 48×80 barndominium plans with breezeways enhance your home’s functionality, providing seamless indoor-outdoor living.
What are 48×80 Barndominium Plans with Breezeway?
The 48×80 barndominium design offers a unique blend of spacious living and innovative outdoor access through a breezeway. This feature not only serves as an aesthetic element but also as a functional part of the floor plan, connecting different areas of your home while providing shelter from the elements.Key Features of 48×80 Barndominium Plans
Overall Dimensions and Layout
In a typical 48×80 barndominium, you’re looking at approximately 3,840 square feet of space. This size allows for versatile floor plans that can accommodate your specific needs. The layout usually includes:- Open-concept living areas
- Multiple bedrooms and bathrooms
- Designated kitchen and dining spaces
Bedroom and Bathroom Configurations
Most 48×80 plans can comfortably house three or four bedrooms, with at least two bathrooms. Consider the following configurations:- Master suite with an en-suite bathroom
- Secondary bedrooms with shared access to a full bathroom
- Potential guest rooms or office spaces
Open-Concept Living Areas
The open floor plan is a hallmark of barndominium designs. Expect a seamless transition between the living room, dining area, and kitchen, fostering a communal atmosphere. This layout promotes natural light and enhances the feeling of spaciousness.Kitchen and Dining Placement
In these plans, the kitchen is often centrally located, easily accessible from the living areas. Features might include:- Island for additional workspace and seating
- Pantry for extra storage
- Open sightlines to the living area
Integrating a Breezeway
The inclusion of a breezeway offers various advantages:- Acts as a transition space between the home and outdoor areas
- Enhances airflow and natural light
- Provides space for outdoor furniture or storage
Traffic Flow and Accessibility
Good traffic flow is essential in any home design. In a barndominium, the breezeway can facilitate movement between different areas without disrupting the main living spaces. Consider:- Direct access to the garage or workshop
- Pathways to outdoor living spaces
Outdoor Living Considerations
Outdoor spaces are critical in barndominium designs. The breezeway can lead to:- Patios or decks for entertaining
- Gardens or landscaped areas
Future Expansion and Customization
One of the appealing aspects of a barndominium is the potential for future expansion. The layout can be easily modified to include additional rooms or facilities as your needs evolve.What Should You Consider for Construction?
Before proceeding with your barndominium project, consider the following:- Local building codes and zoning regulations
- Site requirements, including foundation and utilities
- Climate considerations that may affect your design
Advantages and Limitations of 48×80 Barndominium Plans
Advantages
- Spacious living areas
- Customizable designs
- Potential for outdoor living enhancements
Limitations
- Initial construction costs may vary
- Permitting and zoning approvals can take time