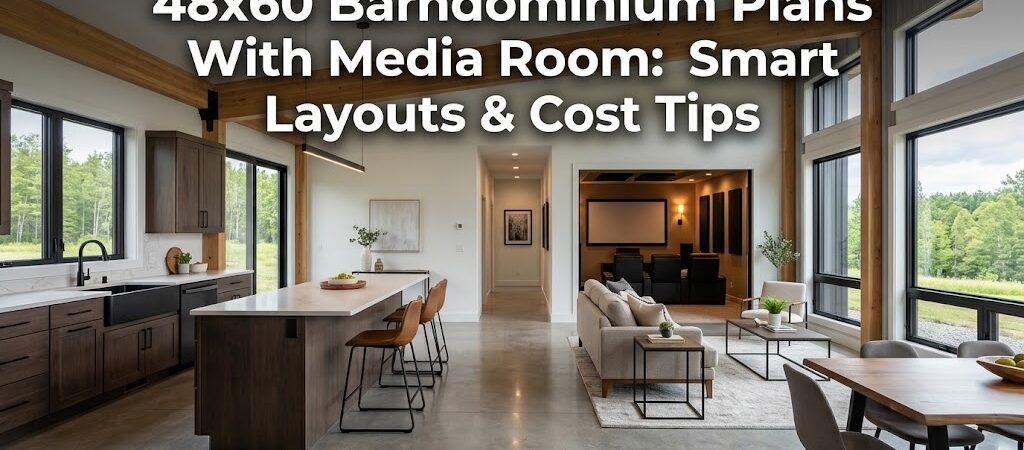
A 48×60 barndominium with a media room delivers roughly 2,880 square feet of living space with room for 3–4 bedrooms, 2–3 baths, and a dedicated entertainment area — all while keeping construction costs lower than traditional stick-built homes. The key is strategic layout planning that maximizes the rectangular footprint without sacrificing natural light or traffic flow.
Understanding the 48×60 Barndominium Footprint
A 48×60 barndominium gives you a rectangular canvas that’s significantly wider than a typical suburban lot home. That extra width opens up layout possibilities that narrow floor plans simply can’t match.
The total interior area lands around 2,880 square feet, which is large enough for a comfortable family home while remaining manageable from a construction and heating-cooling standpoint. Here’s what you’re generally working with:
- Width: 48 feet — allows for a spacious open-concept main living area
- Depth: 60 feet — provides room for a dedicated media wing or rear-private suite zone
- Total area: approximately 2,880 square feet (depending on wall thickness and interior layout)
- Stories: typically one-story, though a loft option is possible
One advantage of this footprint is the natural zoning it creates. The wider 48-foot side easily accommodates an open kitchen and great room, while the deeper 60-foot dimension lets you push private spaces — bedrooms, media room, primary suite — toward the rear of the structure.
That rear-zone strategy is exactly what makes a media room feasible without it feeling tacked on. You’re not squeezing the theater into the middle of the house. You’re giving it its own corner.
Where to Place the Media Room in a 48×60 Layout
Media room placement is the single most important design decision in a 48×60 barndominium plan. Get it wrong, and you’ll deal with light leakage, sound bleed, and awkward traffic patterns. Get it right, and the room becomes a true asset rather than a compromised afterthought.
Option 1: Rear-Corner Dedicated Media Room
This is the most common and effective placement. Position the media room in one rear corner of the 48×60 footprint, separated from the main living areas by a hallway or secondary space like a laundry room or powder bath.
The benefits are straightforward:
- Maximum sound isolation from the kitchen and living areas
- Darkness is easier to achieve — fewer exterior windows on a rear wall
- Traffic through the room stays minimal
- The room can feel like a true escape rather than a converted den
With a 48-foot width, you can allocate roughly 14 to 16 feet of that span to the media room, leaving plenty of room for the primary suite and secondary bedrooms on the opposite side.
Option 2: Media Room Adjacent to the Primary Suite
If you want a more social media space that still maintains privacy, placing it next to the primary bedroom creates a private wing. This works well for couples who want a theater they can enjoy without disturbing guests in the secondary bedrooms.
This layout typically shares a wall with the primary suite rather than the main living area, which reduces sound transfer concerns. A half-bath between the two spaces can serve both rooms and add another acoustic buffer.
Option 3: Split-Floor Plan With Media Room on One Side
A split-floor plan puts the primary suite and media room on one side of the 48×60 rectangle, with secondary bedrooms and the main living area on the other. This configuration is particularly effective for families because it gives the media room a sense of ownership — it’s part of the private zone, not a communal space everyone walks through.
The trade-off is that this layout can feel less open. You’ll want to ensure the central living area doesn’t feel cramped by the separation.
Media Room Size and Proportions Within a 48×60 Plan
How much space should your media room actually take up? That depends on your screen size, seating arrangement, and whether you want room for equipment.
For a 48×60 barndominium, a well-proportioned media room typically ranges from 200 to 400 square feet. Here’s a practical breakdown:
| Media Room Size |
Recommended Use |
Seating Capacity |
Screen Size Range |
| 12′ x 14′ (168 sq ft) |
Compact home theater |
2–4 seats |
65″ – 75″ |
| 14′ x 16′ (224 sq ft) |
Standard dedicated media room |
4–6 seats |
75″ – 85″ |
| 16′ x 18′ (288 sq ft) |
Full home theater with aisle |
6–8 seats |
85″ – 100″+ |
| 18′ x 20′ (360 sq ft) |
Premium theater with tiered seating option |
8–10+ seats |
100″+ or projection |
A 14×16 room is the sweet spot for most 48×60 barndominium plans. It gives you room for a large screen, comfortable seating, and a pathway without making the space feel like a closet. At 224 square feet, it also leaves enough total square footage for bedrooms and living areas to breathe.
Remember: ceiling height matters as much as floor space. Barndominiums typically feature 10- to 14-foot ceilings, which is excellent for media rooms. Higher ceilings allow for better speaker placement, improved acoustics, and a more immersive viewing experience — especially with ceiling-mounted projectors.
48×60 Barndominium Floor Plan Layout Possibilities
One of the strengths of the 48×60 barndominium is how flexibly the space can be configured. Different floor plan styles suit different lifestyles, and your media room placement will shift depending on which layout you choose.
Open-Concept Central Living With Media Room Wing
This is the most popular approach. The kitchen, dining, and living areas flow together in the front half of the 48×60 rectangle, while the media room and bedrooms occupy the rear. A central hallway or partial divider separates the two zones without closing off the open feel.
This layout works particularly well because the open living area benefits from front-facing windows and natural light, while the media room can be tucked into a darker, more controlled rear corner.
Four-Bedroom, Two-Bath Configuration
A 48×60 barndominium can comfortably accommodate four bedrooms and two full baths while still leaving room for a media room. The typical arrangement places the primary suite in one rear corner, two secondary bedrooms on the opposite side, and a fourth bedroom or flex space near the media room.
The media room in this configuration often sits between the primary suite and the secondary bedrooms, acting as a buffer zone that reduces noise complaints between the kids’ rooms and the master.
Three-Bedroom, Three-Bath With Larger Media Room
If you don’t need four bedrooms, dropping to three opens up significant square footage for the media room and bathrooms. A 3-bed, 3-bath layout in a 48×60 barndominium might feature a primary suite with a walk-in closet and en-suite bath, two secondary bedrooms sharing a hall bath, and a powder room near the living area.
The media room could expand to 16×18 or even 18×20 in this scenario, giving you room for theater-style seating, a dedicated equipment cabinet, and proper acoustic treatment.
Barndominium With Attached Workshop or Garage
Some 48×60 plans incorporate an attached workshop or two-car garage on one end, which shifts the living space and media room toward the center or opposite side. This is common in rural or semi-rural builds where workshop space is a practical necessity.
If your plan includes a workshop, consider placing the media room on the side furthest from the garage door. That keeps vehicle noise and early-morning activity away from your theater space.
Cost-Saving Strategies for Your 48×60 Barndominium With Media Room
Building a 48×60 barndominium with a media room doesn’t have to break the bank. The rectangular footprint is inherently efficient, and there are several proven ways to keep costs down without sacrificing the quality of your media space.
Stick With the Standard 48×60 Rectangle
Complex floor plans with multiple wings, angles, and projections cost more to build. The 48×60 rectangle is one of the most cost-efficient barndominium footprints because it minimizes exterior wall length relative to interior square footage.
A simple rectangle means fewer roof trusses, less siding, simpler foundation work, and reduced framing complexity. Every dollar you save on the shell goes toward finishing the interior — including your media room.
Use the Media Room as a Cost-Saving Anchor
It might sound counterintuitive, but a dedicated media room can actually reduce overall construction costs compared to building a traditional home theater addition. Here’s why:
- Shared walls: A media room built within the main barndominium footprint shares walls with the rest of the house, reducing exterior wall and insulation costs
- Unified foundation: One continuous slab or pier foundation is far cheaper than a separate addition
- Combined HVAC: Extending your main HVAC system to the media room costs less than installing a separate mini-split or ductless unit
- Efficient lighting: LED recessed lighting and smart home controls in a media room are relatively inexpensive to install during construction versus retrofitting later
Opt for Standard Window Sizes
Custom windows are expensive. In a 48×60 barndominium, sticking with standard window sizes for the living areas and using fewer, strategically placed windows in the media room keeps costs predictable.
The media room specifically benefits from minimal windows. Blackout capabilities are a feature, not a limitation. One or two small high windows on a rear wall are sufficient for code-required egress and natural light without compromising the dark-room experience.
Choose an Interior Partition Strategy That Saves Money
You don’t need expensive soundproofing materials to make a media room functional. A few cost-effective strategies go a long way:
- Double drywall on shared walls: Two layers of 5/8″ drywall on the media room side of shared walls significantly reduces sound transfer for a fraction of the cost of specialized acoustic panels
- Mass-loaded vinyl (MLV): A thin, affordable layer of MLV between drywall layers adds mass and dampens sound without requiring specialized construction
- Carpet or area rugs: Hard flooring in a media room amplifies sound. A modest carpet or rug investment improves acoustics and reduces the need for expensive treatment
- Sealed door gaps: A $30 door sweep and weatherstripping make a noticeable difference in sound isolation
Delay Non-Essential Media Room Upgrades
Some media room features can be added after construction without major disruption. Planning for these in advance — like conduit runs for speakers and wiring — is inexpensive. Installing the actual equipment later lets you spread costs and take advantage of improving technology.
Conduit is cheap during framing. It’s dramatically more expensive to chase walls afterward. Run at least two 3-inch PVC conduits from your media room to your main electrical panel and any AV equipment location during the rough-in phase.
Media Room-Specific Design Considerations
A media room isn’t just a spare bedroom with a TV. Proper design makes the difference between a space you use occasionally and one that becomes the heart of your home’s entertainment life.
Acoustics and Sound Control
Barndominiums have high ceilings and hard surfaces by design — exposed steel framing, metal siding, and often polished concrete or hard flooring. These are terrible for audio quality in a media room. Here’s what to address:
- Acoustic panels: Invest in removable acoustic panels for the first reflection points on side walls. These are relatively inexpensive and make an immediate difference
- Rug and curtains: Heavy curtains on any media room windows and a substantial area rug on the floor absorb reflected sound
- Sealed gaps: Sound travels through air gaps. Seal around doors, outlets, and any penetrations in shared walls
- Carpet underlayment: If you’re using carpet in the media room, a quality underlayment adds both comfort and sound dampening
Lighting and Blackout Solutions
Proper lighting control is essential for a media room. You need multiple lighting zones: ambient, accent, and task lighting for pathways.
LED strip lighting behind the TV or along baseboards provides bias lighting that reduces eye strain during dark viewing. Dimmer switches on all media room circuits are non-negotiable — they’re inexpensive to install and essential for the experience.
For blackout solutions, consider cellular shades under $100 per window, heavy blackout drapes, or a motorized roller shade system if you want to invest more. The key is eliminating light leakage from every source, including electrical outlets on shared walls.
Climate Control for the Media Room
Media rooms generate heat — from projectors, receivers, gaming consoles, and bodies. A 48×60 barndominium’s open layout means the media room will draw warm air from adjacent spaces, which can be a benefit in winter but a problem in summer.
Extend your main HVAC ductwork to the media room during construction. If the room is far enough from the main system, a dedicated mini-split unit is a reasonable backup. Either way, plan for adequate cooling capacity before finishing the walls.
Also consider a small exhaust fan if the media room will see heavy use during hot months. A $150 bathroom-style exhaust fan installed high on a rear wall can move stale, warm air out without the cost of a full HVAC extension.
Construction and Planning Considerations
Building a 48×60 barndominium with a media room involves several practical decisions that affect both the final cost and the long-term functionality of the space.
Foundation and Site Planning
A 48×60 barndominium typically sits on a slab-on-grade or pier-and-beam foundation. The choice affects your media room placement and utility routing.
- Slab foundation: Easiest and most cost-effective. Conduit and wiring for the media room run through the slab before the pour. Plan all media room outlets and speaker lines during the foundation phase
- Pier and beam: Offers easier access to utilities and can be preferable in flood-prone areas. The open space beneath the floor makes it simpler to run media room wiring without chasing walls
Site orientation also matters. If your building site allows, positioning the media room on the west or south side means afternoon sun can heat the room significantly. A rear-corner placement with minimal west-facing windows reduces this problem.
Roof and Structural Considerations
The 48×60 span is well within the capabilities of standard barndominium steel building kits. Most manufacturers offer clear-span interior designs, meaning no load-bearing interior walls — which is ideal for open-concept living and flexible media room placement.
Roof pitch typically ranges from 3:12 to 6:12 for barndominiums. A steeper pitch (5:12 or 6:12) provides better attic ventilation and allows for a higher ceiling profile, which enhances the media room’s acoustic qualities.
Electrical and Smart Home Planning
A media room is one of the most electrically intensive spaces in a home. Plan for:
- Dedicated 20-amp circuits for AV equipment
- Multiple outlets behind the seating area (not just behind the TV)
- Network drop locations for wired internet to the TV and any streaming devices
- Smart home hub placement if you’re automating lighting, shades, and climate
- A UPS (uninterruptible power supply) circuit for sensitive AV equipment
Running these circuits during construction is inexpensive. Retrofitting them later can require opening walls and running new conduits through finished spaces.
Who Is a 48×60 Barndominium With Media Room Right For?
This plan configuration isn’t for everyone. It’s worth being honest about who benefits most from this specific layout.
Tech enthusiasts and home theater buffs will appreciate the dedicated media room as a core feature rather than an afterthought. The 48×60 footprint provides enough space to build a proper theater without compromising the rest of the home.
Remote workers often find that a media room doubles as a flexible space — a home office during the day, a theater at night. The separation from the main living area makes this switch practical.
Families with older children benefit from the media room as a contained entertainment zone. Kids can watch movies or play video games without taking over the main living area or disturbing younger siblings in nearby bedrooms.
Empty nesters looking to downsize from a large traditional home while maintaining entertainment space find the 48×60 barndominium appealing. The media room replaces the formal living room or family room they no longer need, and the overall square footage is more manageable than a 3,000+ square foot traditional home.
Limitations and Things to Watch For
No floor plan is without trade-offs. Here are the realistic limitations of a 48×60 barndominium with a media room:
- Not ideal for very large families: Four bedrooms plus a media room in 2,880 square feet means each room will be moderately sized. If you need five or six bedrooms, this footprint will feel tight
- Media room size constraints: A truly premium home theater (18×20 or larger) will compress other spaces. Be realistic about your media room size needs
- Acoustic challenges in metal buildings: Without proper treatment, barndominium media rooms can sound harsh. Budget for acoustic solutions
- Heat gain in metal structures: Metal buildings conduct heat. A media room on a sun-exposed side may require additional cooling capacity
- Zoning and setback variations: A 48×60 building requires a lot that can accommodate those dimensions plus local setback requirements. Verify your building site before committing to this footprint
Comparing 48×60 Barndominium Media Room Layouts
Different layout approaches to the same 48×60 footprint can produce very different living experiences. Here’s a comparison of the most common configurations:
| Layout Style |
Bedrooms |
Media Room Size |
Best For |
Key Advantage |
| Open-concept central living |
3–4 |
14′ x 16′ |
Entertaining and daily living |
Spacious main living area with flexible media room |
| Split-floor plan |
3–4 |
14′ x 16′ |
Families with children |
Private media room separated from secondary bedrooms |
| Primary suite wing |
3 |
16′ x 18′ |
Couples and empty nesters |
Larger media room with premium proportions |
| Workshop/garage integrated |
3 |
12′ x 14′ |
DIY enthusiasts and hobbyists |
Combined workshop and media room in one structure |
| Four-bedroom standard |
4 |
12′ x 14′ |
Small families |
Maximum bedroom count with functional media room |
Next Steps: From Plan to Built Home
Once you’ve decided that a 48×60 barndominium with a media room is the right direction, the path forward involves a few concrete steps:
- Verify your building site: Confirm that your lot can accommodate a 48×60 structure with local setback requirements. A 48×60 building needs at least 48 feet of frontage plus side and rear yard space per your local zoning code
- Choose or customize a floor plan: Work with a barndominium plan provider or architect to select a 48×60 layout that positions the media room where you want it. Don’t settle for a plan that tacks the media room onto an awkward location
- Get engineering and permits: Barndominium plans are typically schematic. You’ll need structural engineering stamped for your specific location, accounting for local snow loads, wind speeds, and seismic requirements
- Plan your media room infrastructure early: Conduit runs, speaker wiring, and network drops are cheapest during framing. Don’t delay this planning
- Budget for acoustic treatment: Allocate 5–10% of your media room budget to sound treatment. This isn’t optional if you want a room that performs well acoustically
- Work with a builder experienced in barndominiums: Not all framers understand metal building construction. Find a builder who has completed barndominium projects before
A 48×60 barndominium with a media room is a practical, cost-effective way to build a home that prioritizes entertainment without sacrificing living space. The rectangular footprint is one of the most efficient barndominium sizes, and the media room adds significant lifestyle value without requiring a custom architectural design. The key is planning the layout intentionally from the start — especially media room placement, acoustic treatment, and infrastructure — rather than treating the theater as an afterthought.
Frequently Asked Questions
Can I fit a proper home theater in a 48×60 barndominium?
Yes. A 48×60 barndominium provides approximately 2,880 square feet, which is sufficient for a dedicated media room ranging from 14×16 to 16×18 feet while still accommodating 3–4 bedrooms, 2–3 bathrooms, and a full open-concept living area. The rectangular footprint makes it easier to carve out a dedicated entertainment zone without compromising other living spaces.
How much does a 48×60 barndominium cost to build?
Construction costs for a 48×60 barndominium vary significantly by location, materials, and finish level. As a general reference, basic shell construction (metal building kit, foundation, and basic finishes) typically ranges from $100 to $150 per square foot, while fully finished interiors with a dedicated media room can push costs toward $150 to $200+ per square foot. Always get local contractor estimates for accurate pricing in your area.
Is a media room a good investment in a barndominium?
A dedicated media room adds functional living space that appeals to a broad range of buyers. In a 48×60 barndominium, it’s a feature that can differentiate your home in the market, particularly for tech-savvy buyers and families. The return on investment depends on your local market, but a well-executed media room generally adds more value than the cost to build it, especially when planned during the initial construction phase.
What are the best materials for soundproofing a barndominium media room?
Effective and cost-efficient soundproofing for a barndominium media room includes: double-layer 5/8″ drywall on shared walls with Green Glue between layers, mass-loaded vinyl (MLV) under drywall or behind it, sealed electrical outlets with acoustic putty, solid-core interior doors with weatherstripping, and acoustic panels on first reflection points. Carpet with quality underlayment on the floor and heavy curtains on windows complete the treatment.
Can I convert a spare room into a media room later?
You can, but it’s significantly more expensive and less effective than planning the media room during construction. Retrofitting requires running conduit through finished walls, adding soundproofing to existing partitions, and potentially modifying HVAC. If your 48×60 barndominium plan includes a flex room that could serve as a media room, plan the wiring and acoustic treatment during the initial build to avoid costly renovations later.
What’s the ideal ceiling height for a barndominium media room?
A ceiling height of 10 to 12 feet is ideal for a media room in a barndominium. This height allows for proper speaker placement, reduces standing wave issues between floor and ceiling, and provides a more immersive viewing experience. Barndominiums typically feature 10- to 14-foot ceilings, so a media room in this structure can take full advantage of the vertical space without requiring a custom ceiling build.