
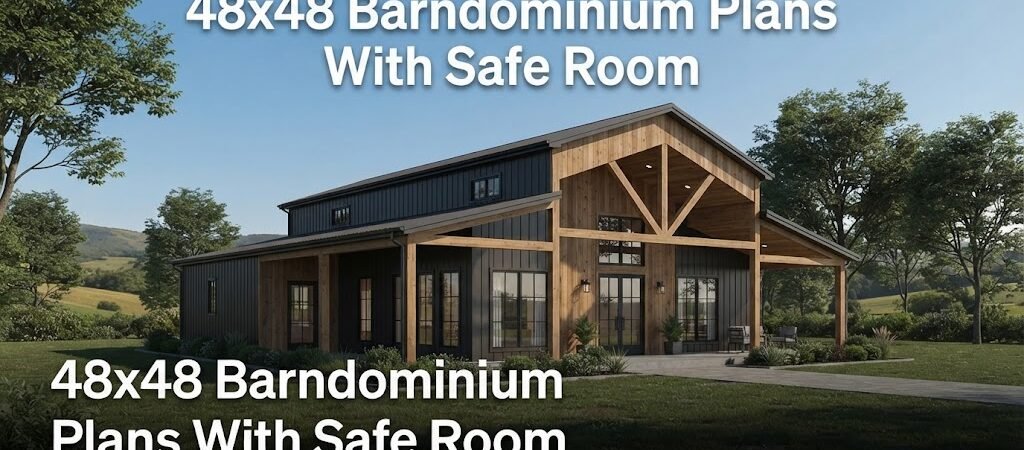
The 48×48 barndominium plans with a safe room offer a unique blend of safety and functionality, making them ideal for homeowners looking for peace of mind during severe weather.
Understanding the 48×48 Barndominium Plans
A 48×48 barndominium layout typically encompasses approximately 2,304 square feet of living space. The inclusion of a safe room enhances this design, providing a secure area within the home for protection during emergencies such as tornadoes or severe storms. This safe room can be strategically placed to ensure accessibility from all main living areas.What to Consider in Layout and Space Planning
When planning a 48×48 barndominium, consider the following layout components:- Living Areas: Open-concept living areas promote social interaction, integrating the kitchen, dining, and living spaces.
- Bedrooms: A typical design may include two to three bedrooms, with the master suite featuring an en-suite bathroom for added privacy.
- Safe Room Location: Ideally, the safe room should be centrally located for easy access, possibly adjacent to the laundry or garage for practical entry points.
Key Feature: The Safe Room
The safe room is not just a fortified space; it must also adhere to certain safety standards. Here are crucial considerations:- Size: The safe room should accommodate all household members comfortably, typically around 100 square feet.
- Construction: Reinforced walls, a steel door, and proper ventilation are essential to ensure safety during severe weather.
- Accessibility: Ensure the entrance is clear and easily accessible, especially in emergencies. Incorporating a secondary exit is advisable.
Practical Planning Considerations
When designing your barndominium, several practical aspects should be addressed:- Local Building Codes: Verify compliance with local regulations regarding safe room construction and overall building specifications.
- Site Conditions: Assess the land for drainage and soil stability, which are critical for safe room construction and overall stability.
- Utilities: Plan for utilities such as electricity and water to ensure the safe room is functional during emergencies.
- Safety: A dedicated safe room provides peace of mind during storms or emergencies.
- Versatility: The space can also serve as a secure storage area or a panic room when not in use for emergencies.
- Cost: Building a safe room adds to initial construction costs, which can be significant depending on materials and specifications.
- Space Allocation: The safe room occupies valuable square footage that could be used for other living spaces.
- Confirm Dimensions: Ensure that the dimensions of the safe room align with your needs and local safety standards.
- Research Local Codes: Investigate local building codes and permits required for constructing a safe room.
- Consult Professionals: Engage with architects or builders who have experience in barndominium construction to ensure your plans are feasible.