
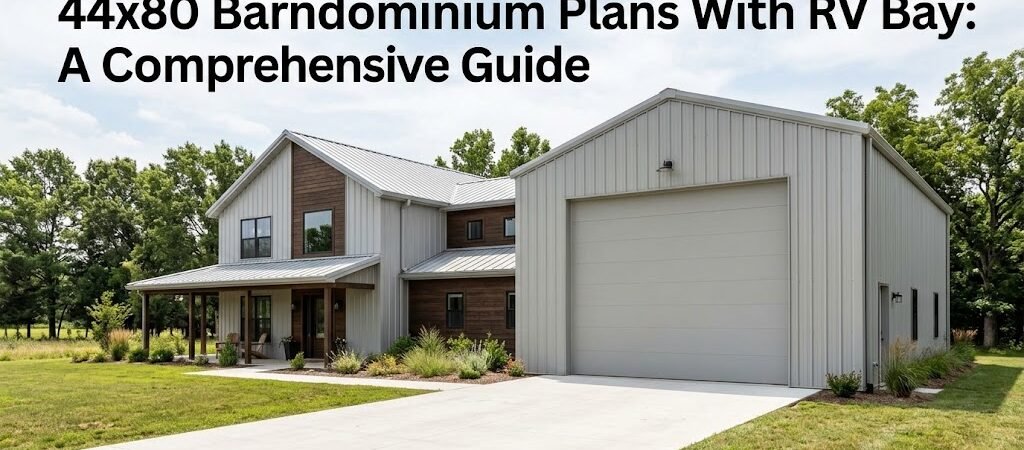
Discover how 44×80 barndominium plans with RV bays maximize space and functionality, offering a perfect blend of living and storage areas for RV enthusiasts.
Understanding 44×80 Barndominium Plans
The 44×80 barndominium design is ideal for those seeking a spacious living area combined with specialized spaces like an RV bay. This size allows for various configurations, accommodating both living and storage needs effectively. The layout typically emphasizes open-concept living, which enhances natural light and interaction.What Are the Key Features of 44×80 Barndominium Plans With RV Bay?
Key features of a 44×80 barndominium with an RV bay include:- Overall Dimensions: The barndominium spans 44 feet wide by 80 feet long, providing a total of 3,520 square feet of versatile space.
- Open-Concept Layout: Many plans feature a seamless flow between the kitchen, dining, and living areas, perfect for family gatherings and entertaining.
- RV Bay Specifications: The RV bay can be designed to accommodate most standard RV sizes, often around 12 to 14 feet wide and 14 feet high.
How is the Living Space Configured?
A well-designed 44×80 barndominium typically includes:- 3-4 bedrooms, including a primary suite with an en-suite bathroom.
- 2-3 bathrooms to handle daily needs efficiently.
- Dedicated laundry and utility rooms, maximizing functionality.
What Should I Consider for Kitchen and Dining Areas?
The kitchen is usually centrally located, featuring modern appliances and ample counter space. Consider an island layout for additional seating and workspace. The dining area can be part of the open-concept space or a separate room, depending on personal preference.Advantages of Including an RV Bay
Integrating an RV bay into your barndominium plans offers several benefits:- Convenience: An RV bay allows for easy access and storage, keeping your RV protected from the elements.
- Space Efficiency: The RV bay can be utilized for additional storage or even as a workshop, enhancing the overall utility of the space.
- Increased Property Value: Having an RV bay can make your property more appealing to potential buyers, especially those who travel frequently.
What Design Considerations Should I Keep in Mind?
Traffic Flow and Accessibility
When planning your layout, consider how people will move throughout the space. Ensure that the entrance to the RV bay does not obstruct access to the main living areas. Additionally, ample space should be allocated for maneuvering within the bay.Natural Light and Ventilation
Incorporate large windows and possibly skylights to enhance natural lighting in living areas. This not only improves aesthetic appeal but also helps reduce energy costs.What Are the Key Construction Considerations?
Building a barndominium involves several key factors:- Site Requirements: Ensure your chosen site can accommodate the dimensions of the barndominium and RV bay.
- Building Codes: Verify local building codes and regulations to ensure your plan is compliant.
- Foundation Needs: Consult with a structural engineer to determine the appropriate foundation type based on soil conditions and design.