
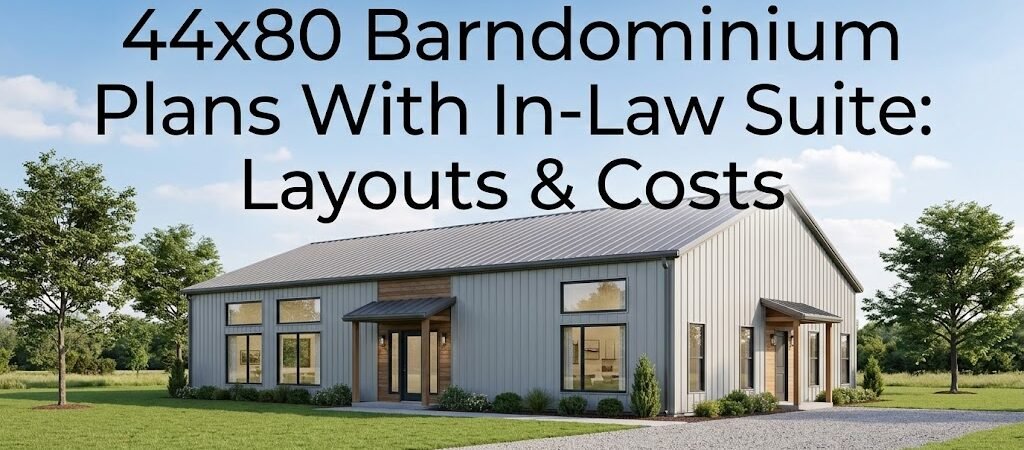
A 44×80 barndominium with an in-law suite delivers roughly 3,520 square feet of total living space, typically split between a main residence of 2,200–2,600 sq ft and a private suite of 600–900 sq ft. The most common configurations place the suite as a detached side wing, a rear addition, or a split-level arrangement — each offering different trade-offs in privacy, construction cost, and site flexibility.
44×80 Barndominium Plans: Layouts, Costs & What to Compare
You’re evaluating a 44×80 barndominium because the footprint checks boxes on paper — enough space for a main home, room for a workshop or garage, and a logical spot for an in-law suite. The problem is that not all layouts handle that suite the same way, and the cost difference between options can be significant. This guide walks through the real layout options available in a 44×80 shell, what each configuration costs to build, and the practical trade-offs that matter when you’re choosing between them. No generic filler — just the specifics that affect your budget, your site, and your family’s day-to-day living.Why Does the 44×80 Footprint Work for Multi-Generational Living?
A 44-by-80 barndominium gives you 3,520 square feet under one roof line. That’s a wide rectangle — 44 feet across and 80 feet deep — which creates natural opportunities to zone the space without making the interior feel split apart. The width matters more than most people realize. A 44-foot span allows for a full-width open-concept living area with a kitchen and dining zone, while still leaving room on one side for a primary bedroom wing. The remaining depth accommodates a secondary bedroom, utility spaces, and the in-law suite — all without requiring a long, inefficient hallway. Compared to narrower footprints like 40×60 or 50×70, the 44×80 offers a better balance. It’s wide enough to support distinct living zones side by side, but not so wide that you’re paying for unused wall length. The 80-foot depth gives you room to push the suite toward the rear or to one end, creating physical separation without going fully detached. The metal building structure itself is an advantage here. Post-frame construction allows for large open spans without interior load-bearing walls, which means you can reconfigure the suite layout later if your family’s needs change. That flexibility is something conventional stick-built homes rarely offer at the same price point.What Are the Three Core Layout Strategies for the In-Law Suite?
Within a 44×80 shell, there are three dominant approaches to placing an in-law suite. Each has distinct implications for privacy, construction complexity, and cost. Understanding these differences before you select a plan will save you from costly modifications later.Side-Wing Configuration
The side-wing layout divides the 44-foot width roughly in half, placing the in-law suite along one full side of the 80-foot depth. The main living area occupies the other side. A shared entry vestibule or a separate exterior door provides access to the suite. This configuration works well when the building site allows the suite to face a different direction than the main entrance — perhaps the suite door opens toward a backyard or garden area while the main entry faces the street. It creates a clear physical boundary between the two living zones. The trade-off is that you’re dividing the width, which can make the main living area feel narrower. A 22-foot-wide main living space is workable for an open floor plan, but it limits how much you can stretch the kitchen or dining area across the full width. If you want a large great room, this layout requires careful planning.Rear-Addition Configuration
The rear-addition layout places the in-law suite at the back of the 80-foot depth, with the main living area occupying the front half. Think of it as a T-shape or L-shape arrangement within the same rectangular footprint. The suite sits behind or to the side of the primary living zone. This is often the most popular configuration because it preserves the full 44-foot width for the main living area. The kitchen, dining, and great room can stretch across the entire front portion without compromise. The suite gets its own private zone at the rear, accessible through a hallway or a separate exterior entrance. The rear layout also works naturally with a covered porch or patio at the front of the home, while the suite side can open onto a private outdoor space. This separation of outdoor areas is one of the practical advantages that makes this configuration stand out.Split-Level or Two-Depth Configuration
The split-level approach divides the 80-foot depth into two zones — one for the main living area and one for the suite — but instead of placing them side by side or front to back, it stacks them vertically or uses a staggered floor plan. This is less common in barndominiums but can work well on sloped sites. On a sloped property, a split-level design lets the main floor sit at grade on one side while the suite enters at a different level on the other. This can reduce excavation costs and create a natural privacy barrier between the two living areas. The downside is that split-level designs add complexity to the structural framing and roofing. You’ll need more interior stairs, additional header work, and potentially a more complex foundation. For a budget-conscious build, the side-wing or rear-addition layouts are simpler and more cost-effective.Cost Comparison: In-Law Suite Configurations
Cost is where these layout choices become real. The difference between a side-wing suite and a rear-addition suite isn’t just about floor plan aesthetics — it’s about how much extra framing, roofing, plumbing, and electrical work each configuration requires. Here’s a practical comparison of what each layout typically involves from a construction standpoint.| Configuration | Estimated Suite Size | Complexity Level | Key Cost Factors |
|---|---|---|---|
| Side-Wing | 600–900 sq ft | Moderate | Shared wall insulation, separate entry, divided HVAC zone |
| Rear-Addition | 600–900 sq ft | Moderate to High | Longer hallway, additional roof line, separate utility runs |
| Split-Level | 500–800 sq ft | High | Stairs, complex framing, foundation variation, dual HVAC |
How to Achieve Effective Privacy in Your Barndominium
Privacy in a barndominium with an in-law suite isn’t just about having a separate door. It’s about how sound travels through open-concept spaces, how sightlines work between the two zones, and whether the suite feels like a true independent living space or an afterthought attached to the main house.Sound Separation
Barndominiums have one inherent acoustic challenge: metal buildings transmit sound differently than conventional wood-frame construction. Hard surfaces, open floor plans, and high ceilings can create echo and sound carry that makes privacy harder to achieve. The solution starts with the layout. Placing a shared wall between the suite and the main living area is better than sharing a corner. A full-width partition wall with proper insulation — not just the standard fiberglass batts but dense-pack cellulose or mineral wool — makes a noticeable difference in sound transfer. Consider placing the suite bathroom, laundry, or storage areas along the shared wall. These rooms act as natural sound buffers because they don’t have large open spaces that carry noise. A bathroom wall between the suite bedroom and the main living room is far more effective than a bedroom wall between them.Visual Privacy
Visual privacy is about sightlines — whether someone in the suite can see into the main living area and vice versa. In an open-concept barndominium, this is a real concern. A great room with large windows and high ceilings can feel exposed to a suite that shares a wall. The rear-addition layout handles this better than the side-wing because the suite entrance and windows can face away from the main living area. A side-wing layout requires careful window placement — suite windows should not face directly into the main kitchen or dining space. Landscaping and exterior design also play a role. A covered porch, a privacy fence, or even a strategic placement of outdoor seating can create visual barriers that make the suite feel more independent.Independent Access
The single most important privacy feature is a separate exterior entrance for the in-law suite. This isn’t just about convenience — it’s about whether the suite feels like a real living space or a guest room with a kitchenette. A dedicated entry allows suite occupants to come and go without crossing through the main living area. It also means you can lock the suite door and have genuine privacy when needed. For aging parents or adult children who value independence, this detail matters more than square footage. Plan for the suite entrance to be on a different side of the building if possible. A front entry for the main house and a rear or side entry for the suite creates the strongest sense of separation.Bedroom and Bathroom Configurations for the Suite
The in-law suite in a 44×80 barndominium typically ranges from 600 to 900 square feet, depending on how much space you allocate. Within that range, there are three common configurations, each suited to different family situations.One-Bedroom, One-Bathroom Suite
This is the most common configuration and works well for a single aging parent or a couple. A one-bedroom suite typically includes a bedroom, a full bathroom, a small kitchenette or galley kitchen, and a combined living-dining area. The total space required is roughly 600–700 square feet. The kitchenette doesn’t need to be full-size. A two-burner cooktop, a compact refrigerator, and a narrow countertop can handle daily meals without requiring a full kitchen buildout. This saves significant cost — a full kitchen with a dishwasher, full-size range, and large island adds $8,000 to $15,000 to the suite budget. The bathroom should be designed with accessibility in mind, even if the occupant doesn’t currently need it. A roll-in shower, grab bars, and a comfort-height toilet are standard accessibility features that add minimal cost during construction but can prevent expensive modifications later.Two-Bedroom, One-Bathroom Suite
A two-bedroom suite is less common but makes sense if the in-law space is intended for adult children or multiple family members. This configuration requires roughly 800–900 square feet and includes two bedrooms, a full bathroom, and a living area. The challenge with a two-bedroom suite is maintaining the feeling of independence. Two bedrooms in a 900-square-foot space can feel cramped if the living area is too small. The key is prioritizing the living space over the bedroom size — a comfortable 12-by-14 living area is more valuable than two 10-by-10 bedrooms. This configuration also increases plumbing costs because you’re adding a second bedroom with potential for an en-suite bathroom. Even if you don’t add a second bathroom now, planning for a plumbing chase in the wall can save thousands in future renovation costs.Studio Suite with Separate Living Area
The studio layout combines the bedroom and living space into one open area, separated by a partial wall or room divider. This is the most space-efficient configuration and works well for a single occupant who doesn’t need a formal bedroom separation. A studio suite can fit in as little as 500–600 square feet, leaving more of the 44×80 footprint available for the main living area or outdoor spaces. The trade-off is that the suite feels more like a large room than a separate apartment, which may not provide the independence your family is looking for. If you choose a studio layout, consider a pocket door or sliding partition that can temporarily separate the sleeping area from the living space. This adds flexibility without the cost of a full interior wall.Shared vs. Separate Utilities: What Should You Plan For?
One of the most important decisions in a barndominium with an in-law suite is how utilities are divided. This affects both monthly costs and long-term flexibility, and it’s something you need to decide before construction begins.HVAC Zoning
The simplest approach is a single HVAC system with separate thermostats for the main living area and the suite. This requires a mini-split system or a ducted system with zoning dampers. A mini-split setup is particularly well-suited to barndominiums because it avoids the need for extensive ductwork and allows independent temperature control. A dual HVAC system — one unit for the main house and one for the suite — provides the most independence but costs more upfront. You’re paying for a second air handler, second thermostat, and additional electrical service. However, if the suite is intended for long-term independent living, this investment pays off in reduced disputes over temperature settings and lower utility bills for the main household.Electrical Service
Most residential electrical services are rated for 200 amps, which is sufficient for a 44×80 barndominium with a suite. However, if you plan to run separate utility meters for the suite, you’ll need to coordinate with your local utility provider and potentially upgrade the main service panel. A sub-panel in the suite is the most common approach. It allows the suite to have its own circuit breakers and metering without requiring a separate service entrance. This is a cost-effective middle ground that provides some utility separation while keeping construction simpler.Plumbing Considerations
Plumbing is one area where shared and separate systems diverge significantly. A shared plumbing system means the suite bathroom and kitchen connect to the main house’s sewer or septic line. This is simpler and cheaper but means the suite’s water usage affects the main household’s water bill. A separate plumbing system requires a dedicated vent stack and a separate connection to the sewer or septic tank. This is more expensive to install but provides true utility independence. If your local building code allows it, a separate water meter for the suite is also an option that simplifies cost sharing. Plan the plumbing walls to align wherever possible. Running the suite bathroom directly behind or above the main house bathroom reduces plumbing costs significantly. This is one of the layout decisions that has a direct dollar impact.Construction and Site Considerations for a 44×80 Barndominium
The 44×80 barndominium with an in-law suite isn’t just a floor plan decision — it’s a site decision. The way you place the building on your property affects everything from zoning compliance to daily livability.Setbacks and Zoning
Most municipalities have setback requirements that dictate how far a structure must be from property lines, roads, and other buildings. A 44×80 footprint requires careful placement to meet these requirements while still allowing room for the suite entrance, driveway access, and outdoor living spaces. Before selecting a plan, verify your local zoning ordinances. Some areas have restrictions on secondary dwelling units or in-law suites that go beyond simple setback requirements. You may need a conditional use permit or a variance to build a suite that qualifies as an accessory dwelling unit (ADU).Driveway and Vehicle Access
A 44×80 barndominium typically includes space for a garage or workshop. If you’re planning for vehicle storage, consider how the driveway will access the garage door while also providing route to the suite entrance. A single driveway that splits to serve both the main entry and the suite entry is the most efficient layout. If the suite is intended for an aging parent, consider whether the driveway approach is accessible. A steep or narrow driveway can be a problem for mobility devices and may not meet accessibility requirements for an ADU.Outdoor Living Spaces
Both the main living area and the suite benefit from outdoor living space, but they shouldn’t compete for the same area. A covered porch off the main kitchen provides outdoor dining for the primary household, while a separate patio or deck off the suite offers private outdoor space for suite occupants. In a 44×80 layout, the rear of the building is the natural location for both outdoor spaces. The main porch can extend from the kitchen area, while the suite patio can be positioned to the side or rear of the suite entrance. This arrangement keeps the two outdoor zones visually separate while using the same backyard area.Evaluating Plan Quality: What Should You Look For?
Not all barndominium plans with in-law suites are created equal. When you’re comparing plans, there are specific details that separate a well-designed layout from one that looks good on paper but creates problems during construction.Wall Length and Framing Efficiency
A good plan maximizes the use of standard lumber and steel framing lengths. A 44×80 footprint aligns well with standard 8-foot and 16-foot modular dimensions, which reduces waste and labor costs. If a plan requires numerous cut pieces or non-standard dimensions, it will cost more to build. Look for plans where the suite walls align with the main house structural bays. Misaligned walls create awkward corners, require additional framing, and can compromise the structural integrity of the shared wall between the two living areas.Roof Line Simplicity
Roof complexity is one of the hidden cost drivers in barndominium construction. A simple gable or shed roof over the entire 44×80 footprint is the most cost-effective. Each valley, dormer, or change in roof plane adds material cost and potential leak points. When evaluating a plan with an in-law suite, check whether the suite has its own roof line or shares the main roof. A shared roof is simpler and cheaper. A separate roof line over the suite adds complexity but can provide architectural distinction that makes the suite feel more independent.Plumbing and Mechanical Stacking
The most efficient plans place the suite bathroom directly behind or above the main house bathroom. This stacking minimizes plumbing run length and reduces the number of penetrations through the floor and foundation. It’s a small detail that can save thousands in plumbing costs. Check whether the plan shows plumbing chases or mechanical rooms. A dedicated mechanical closet in the main house that also serves the suite is more efficient than separate mechanical spaces for each zone.Long-Term Flexibility and Future Modifications
One of the advantages of a barndominium over a conventional home is the ease of future modification. Post-frame construction with large open spans means interior walls are typically non-structural, which gives you flexibility to reconfigure spaces as your family’s needs change. If the in-law suite is intended for aging parents who may eventually need more care, consider whether the layout can accommodate a future medical room or a wider doorway for wheelchair access. Planning for accessibility now — even if it’s not needed immediately — is far less expensive than retrofitting later. The reverse is also true. If the suite is intended for adult children who may eventually move out, the layout should allow for easy conversion back to additional living space. A suite with a full kitchen and separate entrance can be rented out or used as a home office, adding value to the property beyond its current purpose. Consider the long-term resale implications as well. A well-designed in-law suite can increase the property’s market value by attracting buyers who need multi-generational living space. However, a poorly designed suite that feels cramped or lacks privacy can be a liability rather than an asset.Putting It All Together: Your Decision Checklist
Choosing the right 44×80 barndominium plan with an in-law suite comes down to a series of practical decisions. Use this checklist to evaluate each plan you’re considering and make sure you’re not missing the details that matter.- Confirm the suite size — Ensure the planned suite is at least 600 square feet for comfortable long-term living. Anything smaller feels cramped.
- Verify separate exterior access — The suite must have its own entrance that doesn’t require crossing through the main living area.
- Check plumbing stacking — The suite bathroom should align with the main house plumbing to minimize construction costs.
- Review HVAC zoning — Confirm the plan includes provisions for separate temperature control in the suite.
- Assess sound separation — The shared wall between the suite and main living area should be designed for sound dampening, not just structural support.
- Confirm outdoor space — Both the main house and the suite should have dedicated outdoor living areas that don’t overlap.
- Verify zoning compliance — Check local ADU regulations before committing to a plan. Some jurisdictions have specific requirements for in-law suites.
- Evaluate roof complexity — Simpler roof lines cost less and leak less. Avoid plans with excessive valleys and dormers.
- Consider future flexibility — Can the suite be converted to other uses if your family’s needs change? Is the layout adaptable?
- Get professional review — Have a structural engineer or experienced barndominium builder review the plan before purchasing. What looks efficient on paper may have hidden complications.