
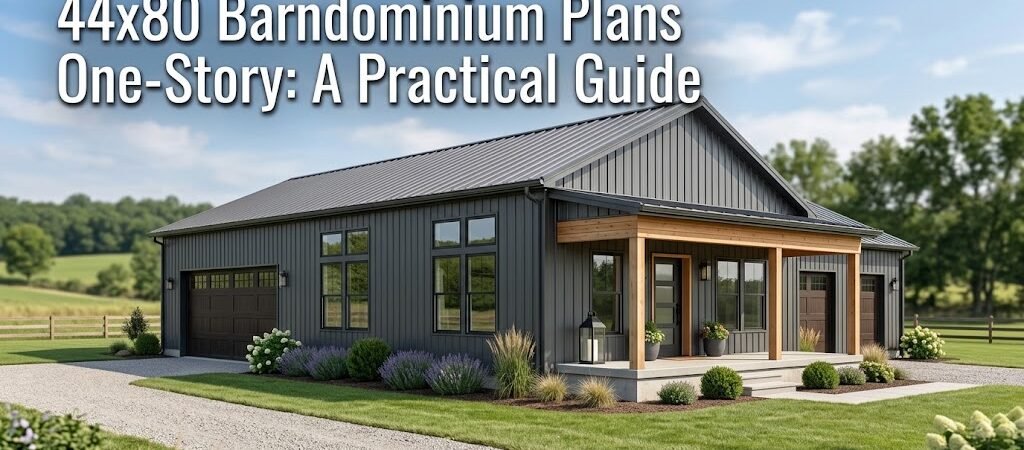
For those considering a 44×80 barndominium, a one-story design offers an open layout ideal for easy navigation and efficient use of space. This guide provides insights into room organization, dimensions, and who each plan best suits.
Understanding the 44×80 Barndominium Design
The 44×80 barndominium is a versatile structure that maximizes space while providing comfort and functionality. With 3,520 square feet available, this design can offer various configurations to meet your lifestyle needs. The open-concept layout is perfect for promoting social interaction while ensuring privacy in personal spaces.Key Features of a One-Story Barndominium
Overall Dimensions
Measuring 44 feet wide and 80 feet long, this barndominium plan is spacious enough to accommodate various living arrangements and specialized areas. The one-story design ensures that all rooms are easily accessible, eliminating the need for stairs, which is ideal for families and those with mobility concerns.Room Configurations
Typically, a one-story 44×80 barndominium may feature:- 3-4 Bedrooms
- 2-3 Bathrooms
- An open living area
- A kitchen with an island
- A dedicated utility or laundry room
- Optional garage or workshop space
Open-Concept Living Areas
The open-concept design is a hallmark of many barndominiums, facilitating a seamless flow between the kitchen, dining, and living areas. This layout not only fosters interaction but also enhances natural light throughout the home. Large windows and sliding doors can connect indoor spaces to outdoor living areas, enhancing the overall experience.Kitchen Placement and Features
The kitchen is often centrally located, making it a focal point of the home. Features may include:- An island for additional prep space and seating
- Modern appliances
- Ample storage, including pantry options
Primary Suite Considerations
In a 44×80 barndominium, the primary suite typically occupies a quiet section of the home for added privacy. Features may include:- A spacious bedroom
- A walk-in closet
- An en-suite bathroom with dual sinks
Specialized Spaces
Garage and Workshop Options
Many designs incorporate a garage or workshop, accessible from the main living area. Depending on your needs, consider:- A 2-car garage with additional storage
- A workshop space for hobbies or small business needs
- RV storage for those with recreational vehicles
Outdoor Living Areas
Outdoor spaces can include covered porches or patios, promoting outdoor living and entertaining. This enhances lifestyle options, ideal for gatherings and relaxation.Construction Considerations
When planning your barndominium, consider the following:- Foundation requirements based on soil type
- Building codes specific to your area
- Energy efficiency options, such as insulation and windows
Traffic Flow and Accessibility
One of the advantages of a one-story layout is ease of movement. Ensure that:- Hallways are wide enough to accommodate traffic
- Rooms are positioned for minimal backtracking
- Doorways and entrances are easily navigable
Privacy and Natural Light
Strategically place bedrooms away from common areas to enhance privacy. Incorporate windows to maximize natural light while considering the orientation of the home for optimal sunlight exposure.Future Expansion Potential
As your needs change, consider how the design may allow for future expansions. Planning for additional rooms or outdoor structures can add value and functionality.Advantages and Limitations
While a 44×80 barndominium offers numerous advantages, such as open layouts and customization options, consider potential limitations:- Land availability for the footprint size
- Budget constraints based on construction choices
- Zoning regulations that may affect design
Actionable Checklist for Your Barndominium
As you plan your 44×80 barndominium, keep the following checklist in mind:- Define your space needs (bedrooms, bathrooms, etc.)
- Consider specialized spaces (garage, workshop)
- Outline your construction budget
- Consult local building codes and zoning laws
- Engage with an architect or builder for professional insights