
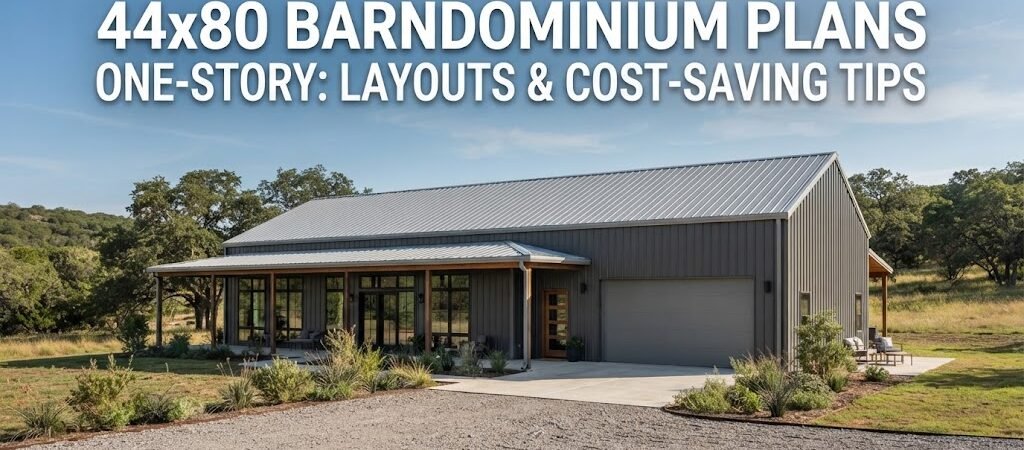
A 44×80 one-story barndominium plan delivers roughly 3,520 square feet of living space in a single-level layout. These plans typically accommodate 3 to 4 bedrooms, 2 to 3 bathrooms, and flexible garage or workshop areas — all while keeping construction costs lower than comparable traditional homes.
What Are 44×80 Barndominium Plans?
The average cost to build a custom home in the United States hovers around $300,000 to $500,000 depending on location and finishes. 44×80 barndominium plans consistently come in 20 to 40 percent below that range for the same square footage, according to industry estimates from the Metal Building Manufacturers Association. That gap is exactly why a 44×80 one-story barndominium plan has become a serious option for builders who want space without the traditional price tag. At 44 feet by 80 feet, you are working with approximately 3,520 square feet under one roof. No stairs. No split-level complications. Just a single-floor layout that can be tailored to your lifestyle, your budget, and your site conditions.Understanding the 44×80 Footprint
A 44×80 barndominium gives you a rectangular canvas that is long and relatively narrow. That shape influences everything from how you zone the space to how efficiently you can run utilities. The 44-foot width is manageable for most standard building materials and allows for a wide open interior without excessive interior load-bearing walls. The 80-foot length gives you room to separate living areas from garage or workshop space without crowding either zone. The single-story requirement means every room, every closet, and every utility connection sits on the same plane. That simplifies construction, improves accessibility, and removes the structural complexity that comes with multi-level designs. You also avoid the cost premium associated with staircases, second-floor framing, and additional roof sections.What the Dimensions Mean in Practice
With 44 feet of width, you can comfortably fit a central living core flanked by private zones. The 80-foot length lets you allocate roughly 40 feet for living space and 40 feet for vehicle storage, workshop, or a combination of both. Depending on the plan, you might see a layout that splits the footprint into distinct zones rather than a single open box. One common approach places the primary bedroom and main living areas toward one end, with the garage and secondary bedrooms toward the other. This separation creates natural privacy boundaries without needing full interior walls between zones.Common Layout Configurations for a 44×80 One-Story Plan
Not every 44×80 barndominium plan follows the same room arrangement. The best layout depends on your priorities, household size, and how you plan to use the space. Below are the most frequently seen configurations for this footprint.| Configuration | Bedrooms | Bathrooms | Key Features |
|---|---|---|---|
| 3-Bed / 2-Bath Open Plan | 3 | 2 | Primary suite, open kitchen, attached 2-car garage |
| 4-Bed / 2.5-Bath Family Layout | 4 | 2.5 | Separate secondary bedrooms, Jack-and-Jill bath option |
| 3-Bed / 2-Bath + Workshop | 3 | 2 | Living space + dedicated workshop area with overhead door |
| 2-Bed / 2-Bath + RV Bay | 2 | 2 | Compact living area with large RV or equipment bay |
| 3-Bed / 2-Bath + In-Law Suite | 3 | 2+ | Primary living zone plus separate entrance suite |
Key Design Considerations for One-Story Barndominium Plans
The single-story requirement removes vertical complexity but introduces other planning decisions. How you arrange rooms on one level affects natural light, traffic flow, privacy, and long-term livability.Living Space Zoning
Open-concept living areas work well in a 44×80 layout because the wide 44-foot span allows for a central great room without long, narrow corridors. Place the kitchen near the center of the living zone so it connects easily to dining and family areas. This keeps the primary living space feeling connected while still allowing visual separation through ceiling height changes, flooring transitions, or partial partitions.Primary Suite Placement
Position the primary bedroom away from secondary bedrooms and high-traffic zones. A corner placement at one end of the 80-foot length gives the primary suite maximum privacy. Pair this with an en-suite bathroom that includes a walk-in shower and dual vanity if the layout allows. The primary suite should feel like a retreat, not a pass-through space.Secondary Bedroom and Bath Layout
Secondary bedrooms typically range from 11 by 12 feet to 12 by 14 feet in standard plans. Two bedrooms can share a hall bath, or you can opt for a Jack-and-Jill configuration if the floor plan supports it. Each secondary room needs at least one exterior window for egress and natural light, plus closet space that does not compromise the usable floor area.Garage and Workshop Integration
Garage space in a 44×80 barndominium usually runs 20 to 24 feet wide and 20 to 40 feet deep. A two-car garage with additional storage can fit within a 24-by-24-foot bay. If you need a workshop, consider dedicating 12 to 16 feet of the garage length to a work area with bench space, tool storage, and a separate entry if possible. Overhead doors should be sized for your intended vehicles. A standard two-car overhead door is 16 feet wide. An RV bay or single-car workshop door may require 10 to 12 feet of width, depending on the vehicle or equipment you plan to store.Cost-Saving Strategies for Your 44×80 Build
One of the biggest advantages of a barndominium is cost efficiency, but smart planning decisions can stretch your budget even further. The following strategies are grounded in real construction economics, not guesswork.Stick with a Simple Roof Line
A gable or shed roof on a rectangular 44×80 footprint is the most economical choice. Complex roof lines with multiple hips, valleys, and dormers increase material costs, labor time, and potential leak points. A straightforward roof design keeps your shell costs down and simplifies insulation and ventilation planning.Choose Standard Material Widths
Most barndominium frames are built with 44-foot or 48-foot clear-span widths, which align with standard steel building panel lengths. Staying within these standard dimensions reduces custom fabrication costs. If your plan calls for 44 feet of width, you are already working within a common panel range, which means fewer modifications and lower material waste.Consolidate Plumbing Walls
Kitchens and bathrooms are the most expensive rooms to build because of plumbing, cabinetry, and fixtures. Placing the kitchen and bathrooms on the same interior wall or adjacent walls reduces the length of plumbing runs and lowers both material and labor costs. A stacked plumbing layout is one of the most effective cost-saving moves in any residential plan.Delay Interior Finishes
Barndominiums can be dried in quickly with metal siding and a sealed roof. You do not need to finish every room on day one. Prioritize the primary bedroom, kitchen, and one bathroom. Live in the space while you complete secondary rooms at your own pace. This approach spreads out costs and gives you time to adjust finishes based on how you actually use each room.Opt for an Attached Carport or Open Bay
If you do not need a fully enclosed garage immediately, an attached carport or open bay with a roll-up door can save significant upfront costs. You can enclose the space later with siding, insulation, and drywall when the budget allows. This is especially practical for barndominium builds where the shell is already in place.Tech-Forward Features That Add Value Without Breaking the Budget
For tech-savvy builders, a 44×80 one-story barndominium offers a flexible shell that can accommodate smart home systems, renewable energy, and modern connectivity without the constraints of traditional construction.Pre-Wiring for Smart Home Infrastructure
Run low-voltage wiring for Ethernet, smart switches, security cameras, and environmental sensors during the framing phase. The cost is minimal compared to retrofitting after drywall goes up. Conduit runs through ceiling spaces and interior walls are inexpensive to install early and pay off enormously during the tech integration phase.Solar-Ready Roof Planning
A single-story barndominium with a broad, unobstructed roof is an ideal candidate for solar panel installation. Plan your roof pitch and orientation with solar in mind. A south-facing roof slope between 15 and 30 degrees captures optimal sun exposure in most U.S. climates. Leave access points and conduit runs from the roof to your main electrical panel during construction.EV Charging and Workshop Power
If your plan includes a garage or workshop area, install a 240-volt circuit early. This supports future EV charging, workshop machinery, and high-draw appliances. A single 240-volt circuit is relatively inexpensive to run during framing but can cost hundreds to retrofit later.Energy Efficiency Through the Shell
Barndominium metal buildings offer excellent opportunities for high-performance insulation. Spray foam insulation applied to the interior of metal walls and roof panels creates a continuous thermal barrier that reduces heating and cooling loads. Proper insulation in a 3,520-square-foot space can lower annual energy costs significantly, especially when paired with high-efficiency HVAC equipment.Construction and Site Considerations
Before breaking ground, several practical factors will determine how smoothly your 44×80 barndominium plan moves from paper to built structure.Foundation Options
A concrete slab-on-grade is the most common foundation for barndominiums. It is cost-effective, provides a flat surface for interior finishes, and works well with radiant floor heating if you choose that option. A crawl space or basement foundation is possible but adds cost and complexity that may not be necessary for a single-story build.Site Access and Setbacks
Verify local zoning requirements for setbacks, height restrictions, and lot coverage before finalizing your floor plan. A 44×80 building requires a substantial footprint, and your local ordinances will dictate where it can sit on the property. Plan for driveway access, maneuvering space for delivery trucks, and utility connections from the street to the building site.Utility Connections
Septic systems, well water, municipal sewer, and electrical service all require planning and permitting. A 3,520-square-foot home with 3 to 4 bedrooms will have higher water and wastewater demands than a smaller home. Size your septic system, well capacity, and electrical service accordingly. An undersized septic tank or well is a costly mistake that is difficult to correct after construction.Climate and Structural Loads
Snow loads, wind speeds, and seismic requirements vary by region and will influence your structural design. Metal building systems are engineered for specific load ratings, so work with your supplier or engineer to ensure the frame meets local code requirements. This is not a place to cut corners, as structural failures are far more expensive than proper engineering upfront.Who Should Consider a 44×80 One-Story Barndominium Plan?
This footprint suits a range of buyers, but it is especially well-suited for certain situations.- Homeowners who want a single-level layout for aging in place or accessibility reasons
- Buyers who need garage, workshop, or RV storage integrated into the same structure
- Families who want 3,000-plus square feet of living space at a lower cost per square foot
- Builders who value a fast shell erection timeline and phased interior finishing
- Tech-oriented homeowners who want a flexible shell for smart home and renewable energy systems
Your Next Steps: A Practical Build Checklist
Before you commit to a 44×80 barndominium plan, run through this checklist to make sure you are prepared for every major decision point.- Verify zoning and setbacks: Confirm your lot can accommodate a 44-by-80 structure with required setbacks from property lines
- Secure financing: Barndominium loans are available but may require different terms than traditional home construction loans
- Choose a foundation type: Decide between slab, crawl space, or basement based on your site conditions and budget
- Select a metal building supplier: Get quotes for a 44-by-80 clear-span frame with your chosen roof and wall specifications
- Finalize your floor plan: Work with a designer or use a pre-made plan and adjust it to your room requirements
- Plan utility connections: Coordinate with your local utility providers for water, sewer, electrical, and gas service
- Schedule permitting: Submit your plans to the local building department and address any required revisions
- Order materials early: Metal building panels and structural components can have lead times of 8 to 16 weeks
- Hire or prepare your crew: Decide whether you are self-building, hiring a general contractor, or using a barndominium builder
- Phase your interior finishes: Prioritize the primary living spaces and leave secondary rooms for later completion