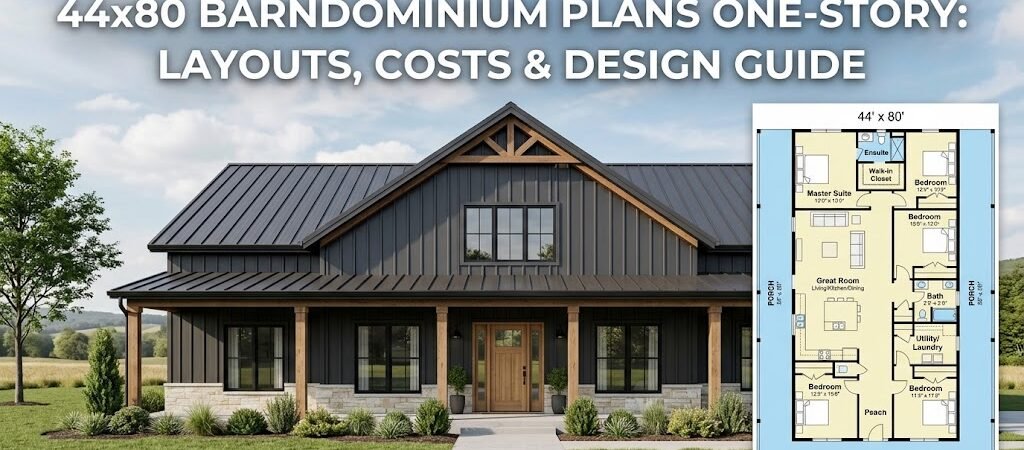
A 44×80 one-story barndominium plan delivers roughly 3,520 square feet of livable space in a single-level layout. These plans typically accommodate 3 to 5 bedrooms, 2 to 3 bathrooms, and flexible areas for workshops or RV storage — making them one of the most practical barndominium floor plans for full-time living without stairs.
What Are 44×80 One-Story Barndominium Plans?
A 44×80 barndominium is a spacious option, offering 3,520 square feet with a single-level design. This layout eliminates stairs and maximizes livable space, making it ideal for families. It features flexible areas suitable for various functions such as workshops, home offices, or RV storage.
Complete Design & Layout Guide
You’re standing on a patch of land, trying to figure out if a single-story barndominium can actually work for your family. The dimensions keep circling in your head — 44 by 80 feet — but you need to know what that space can realistically hold. Can it fit a proper master suite? A home office? A two-car garage with room to spare?
That 3,520-square-foot footprint is one of the most sought-after barndominium sizes for good reason. It lands in the sweet spot between compact efficiency and spacious comfort, and a one-story layout removes the stair dilemma entirely. This guide walks through what those plans actually look like, how to organize the space, and what to watch for before you break ground.
What Does a 44×80 One-Story Barndominium Look Like?
A 44×80 barndominium gives you a rectangular canvas that’s 3,520 total square feet. The long, narrow proportion — roughly a 2:1 ratio — is one of the most workable shapes for barndominium construction. It aligns naturally with standard steel building kits, which commonly come in 40-, 44-, and 50-foot widths with customizable lengths.
The single-story requirement means every room, every closet, and every utility line sits on one level. That changes how you think about the floor plan compared to a two-story design, where you can stack bedrooms above a garage or split living areas vertically. Here, everything competes for the same 3,520 square feet.
The typical layout breaks into three zones: a private wing with bedrooms and bathrooms, a central living core with the kitchen and great room, and a service area that often includes a garage, workshop, or utility space. How those zones divide depends on your priorities — and that’s where the real planning happens.
How Are Bedrooms and Bathrooms Configured?
One-story 44×80 barndominium plans generally fall into a few proven configurations. The most common setups range from three to five bedrooms, with bathroom counts matching the household size and privacy needs.
| Configuration |
Bedrooms |
Bathrooms |
Approx. Living Area |
Ideal For |
| 3-Bed / 2-Bath |
3 |
2 |
~2,200–2,600 sq ft |
Couples, small families |
| 4-Bed / 2-Bath |
4 |
2 |
~2,600–3,000 sq ft |
Medium families |
| 4-Bed / 3-Bath |
4 |
3 |
~3,000–3,300 sq ft |
Families needing en-suite access |
| 5-Bed / 3-Bath |
5 |
3 |
~3,300–3,520 sq ft |
Large families, multi-gen living |
The 4-bedroom, 2-bathroom layout is the most popular starting point. It typically places the primary suite on one end of the home for maximum privacy, with three secondary bedrooms clustered on the opposite side. A hall bathroom serves the secondary rooms, while the primary suite gets its own full bath and often a walk-in closet.
If you need a home office or a flex room, that usually comes from converting one of the secondary bedrooms or carving space out of the great room. A 44×80 footprint has enough width to accommodate a dedicated office nook without sacrificing living area — especially if you position it near the entrance with a pocket door for flexibility.
How Is the Living Space Designed?
Open-concept living is where a 44×80 one-story barndominium truly shines. The wide 44-foot span gives you the kind of uninterrupted wall space that makes great rooms feel expansive. You can place a kitchen island that doubles as a breakfast bar, position the dining area adjacent without a doorway, and let the great room flow toward exterior windows or a covered porch.
The kitchen typically anchors the center of the plan. A U-shaped or L-shaped galley along one wall, paired with a center island, maximizes counter space without eating into the open area. With 44 feet of width, you can comfortably fit a 12×14 kitchen and still leave a 16×20 great room beyond it — both without feeling cramped.
Dining space doesn’t need a formal room. A breakfast nook by a bay of windows or a dedicated zone between the kitchen and great room works just as well and keeps the floor plan feeling airy. That’s the advantage of a single-story layout: you’re not breaking up the space with stairs or interior walls that fragment the flow.
What is the Primary Suite Placement?
Positioning the primary bedroom on one end of the 44×80 rectangle is the standard approach, and it’s the right call. That placement separates the master from the other bedrooms, which is especially important when kids or guests are over. A primary suite in this size plan typically runs 14×16 feet or larger, with an en-suite bathroom around 8×10 feet and a walk-in closet of about 6×8 feet.
Some plans push the primary suite toward the rear of the home, creating a private back entrance off a patio or covered porch. That’s a smart move if you value morning routine privacy or plan to entertain frequently — guests enter through the main living areas without crossing paths with the master bedroom.
How Are Garage and Workshop Spaces Integrated?
One of the biggest advantages of a barndominium over a traditional stick-built home is the seamless integration of vehicle and workshop space. A 44×80 plan can easily incorporate a two-car garage, a workshop bay, or even an RV storage area without sacrificing living comfort.
A common approach is to dedicate one end of the 80-foot length to a garage or workshop — roughly 24×40 feet for a two-car garage with workbench space, or 20×30 feet for a workshop with room for a vehicle. That leaves about 44×50 feet for the living quarters, which still delivers a generous 2,200 square feet of home space.
If you’re planning for an RV or trailer, consider a 12-foot-wide bay with a 40-foot depth minimum. That accommodates most Class C and smaller Class A motorhomes, plus travel trailers. The key is ensuring the bay has adequate overhead clearance — most RVs sit between 10 and 13 feet tall, so a 14-foot clear height in the bay is a safe target.
| Specialty Space |
Typical Dimensions |
Living Space Remaining |
Best Use Case |
| Two-Car Garage |
24×40 ft |
~2,200 sq ft |
Daily vehicle storage + workshop |
| Workshop Bay |
20×30 ft |
~2,320 sq ft |
Hobbies, tools, project space |
| RV Bay |
14×45 ft |
~2,200 sq ft |
RV or large trailer storage |
| Combined Garage + Workshop |
30×40 ft |
~2,320 sq ft |
Vehicles + dedicated work area |
How to Plan for Storage and Utilities?
Storage is where one-story barndominium plans often get shortchanged. Without a second floor to convert into a bonus room or storage loft, you need to build storage into the main footprint from the start. A dedicated utility room, walk-in pantries, and closet space throughout the bedrooms add up quickly.
A 6×8-foot utility closet near the garage entrance can house the HVAC system, water heater, and electrical panel — keeping those noisy and unsightly components out of the living areas. A walk-in pantry in the kitchen, roughly 5×6 feet, handles dry goods and small appliances without cluttering counters.
Don’t overlook laundry space. A dedicated laundry room, even a small one at 5×6 feet, prevents the washer and dryer from competing with closet space in a bedroom. Position it near the bedrooms for convenience, but separate enough from living areas to keep noise contained.
What Are the Construction and Site Considerations?
A 44×80 barndominium requires a foundation that can support both the living quarters and any attached garage or workshop. Most builders in this size range use a poured concrete slab with reinforced footings, though a crawlspace or basement option is available depending on your climate and site conditions.
The steel building shell itself — the post-frame or metal building component — is typically engineered for your specific location. Wind loads, snow loads, and seismic requirements vary significantly by region, and those factors directly affect the structural design. A builder familiar with barndominium construction in your area will know which engineering standards apply.
Site placement matters more with a single-story plan than a two-story. Since the entire home sits on one level, the footprint is fixed at 44×80 feet plus any covered porches or decks. Make sure your building site has adequate setback clearance from property lines, and consider the orientation for natural light — south-facing windows maximize solar gain in colder climates, while east-facing windows capture pleasant morning light without afternoon heat buildup.
What Is the Typical Roof and Ceiling Height?
Barndominiums are known for their high ceilings, and a 44×80 one-story plan is no exception. Cathedral or vaulted ceilings in the great room can reach 14 to 18 feet at the peak, creating that signature barndominium openness. Most bedroom and kitchen areas will have standard 9- to 10-foot ceilings, which is comfortable and cost-effective.
The roof structure for a 44-foot width typically uses trusses or rafters spanning the full distance. A gable roof is the most common choice, but a low-slope metal roof works well too and gives a more modern aesthetic. Either way, the roof overhang should extend at least 2 feet beyond the walls to protect the siding from rain and reduce maintenance.
How Can Outdoor Living Be Integrated?
A covered porch or patio off the great room or primary suite dramatically expands the usable living space. With a 44-foot-wide facade, you can accommodate a 12-foot-deep covered porch that runs the full width — that’s 528 square feet of sheltered outdoor space, enough for a dining set and a lounge area.
Sliding glass doors or multi-panel folding doors that open the great room to the porch blur the line between indoors and out. That’s especially valuable in warmer climates where you can essentially double your living area during spring and fall. Even in colder regions, a covered porch extends the outdoor season and adds value to the home.
If your lot allows, a rear deck or patio adjacent to the kitchen creates a natural outdoor cooking and dining zone. A 10×12 deck off the kitchen is a practical size that doesn’t eat into the living footprint but provides a functional extension of the cooking and dining areas.
Who Is This Plan Best For?
A 44×80 one-story barndominium plan fits a specific set of lifestyles and needs. It’s ideal for families who want space without the complexity of a second floor — parents who want to age in place, families with young children who prefer single-level living, or empty nesters who don’t want to maintain a large two-story home.
It also works well for buyers who want workshop or garage space integrated into the home. If you’re a hobbyist, a tradesperson, or someone who stores outdoor equipment, the ability to have that space under the same roof as your living area — without the separation of a detached building — is a genuine advantage.
The plan is less ideal for very large families who need more than five bedrooms, or for buyers who want a dedicated in-law suite with full privacy. Those needs typically push toward a two-story design or a larger footprint where the extra square footage can be distributed vertically.
What Are the Cost Expectations for Construction?
Construction costs for a 44×80 barndominium vary widely based on location, finish level, and site conditions. As a general reference, barndominium construction typically ranges from $100 to $200 per square foot for the shell and basic finishes, with high-end custom builds reaching $250 per square foot or more.
At the lower end, a 3,520-square-foot barndominium with basic finishes and a two-car garage could land in the $350,000 to $450,000 range. Mid-range finishes with a more elaborate kitchen and upgraded flooring might push that to $500,000 to $650,000. High-end custom builds with premium materials, smart home integration, and extensive outdoor living spaces can exceed $750,000.
These are rough estimates. Your actual cost will depend on local labor rates, material availability, site preparation needs, and the specific finishes you choose. Always get at least three detailed quotes from builders who have completed barndominium projects in your area.
What Key Design Decisions Should You Make?
Before committing to a 44×80 one-story barndominium plan, work through these decisions with your builder or designer:
- Garage vs. living space priority: How much square footage do you want for vehicles and workshop versus living area?
- Bedroom count and sizing: How many bedrooms do you actually need, and what minimum size should each be?
- Primary suite location: Do you want it separated from the other bedrooms, or is a central location acceptable?
- Outdoor living plans: Will you add a covered porch, deck, or patio, and how much space should it take up?
- Storage needs: How much closet and utility space do you need beyond the basics?
- Site orientation: Which direction does your lot face, and how does that affect window and door placement?
Answering these questions before you finalize your plans will save time and money during construction. It’s easier to adjust a floor plan on paper than to relocate a wall after the framing is up.
FAQ
How many bedrooms can a 44×80 one-story barndominium fit?
Most 44×80 one-story barndominium plans accommodate 3 to 5 bedrooms, depending on how much space is allocated to living areas, garage, and storage. A 4-bedroom, 2-bathroom layout is the most common configuration, leaving room for a generous great room and kitchen.
Can I add a workshop or garage to a 44×80 barndominium plan?
Yes. A 44×80 footprint easily accommodates a two-car garage (approximately 24×40 feet) or a dedicated workshop bay while still leaving 2,200 to 2,400 square feet for living space. The long rectangular shape makes it straightforward to separate the service area from the living quarters.
Is a one-story barndominium more expensive than a two-story?
Not necessarily. A one-story 44×80 barndominium has the same total square footage as a comparable two-story design, so the shell and foundation costs are similar. The main difference is that a one-story plan requires a larger foundation footprint, which can slightly increase site work and foundation costs. However, you avoid the expense of a second-floor structure and interior stairs.
What ceiling height is typical for a 44×80 barndominium?
Living areas like the great room often feature cathedral or vaulted ceilings ranging from 14 to 18 feet at the peak. Bedrooms, kitchens, and bathrooms typically have standard 9- to 10-foot ceilings. The high ceilings in the main living areas are a defining feature of barndominium design and contribute significantly to the open, spacious feel.
Can a 44×80 barndominium accommodate an in-law suite or guest quarters?
It’s possible but tight. A dedicated in-law suite requires a separate bedroom, full bathroom, and ideally a small kitchenette or sitting area — roughly 400 to 600 square feet. In a 44×80 plan, that would consume a significant portion of the living space and likely require sacrificing a bedroom or reducing the great room size. A two-story barndominium is often a better fit for in-law suite plans.
What should I verify before purchasing a 44×80 barndominium plan?
Confirm that the plan includes detailed structural engineering for your specific location, especially wind and snow load requirements. Verify that the foundation plan matches your soil conditions and local building codes. Check that the plan accounts for utility connections — electrical, plumbing, and HVAC — and that the garage or workshop area has adequate ventilation and fire separation from the living space. Always have a local builder or architect review the plans before breaking ground.
Next Steps
If a 44×80 one-story barndominium plan aligns with your needs, the next step is to work with a builder or designer who can adapt a base plan to your specific site and lifestyle. Bring your bedroom count, garage or workshop requirements, and outdoor living priorities to the table — those decisions will shape the final floor plan more than anything else.
Get quotes from at least three builders experienced with barndominium construction in your area, and don’t skip the site visit. A builder who’s worked on similar projects will spot potential issues — drainage, access, zoning constraints — before they become expensive problems. The right plan on the right site, built by the right team, is what turns a 44×80 footprint into a home that works for you.