
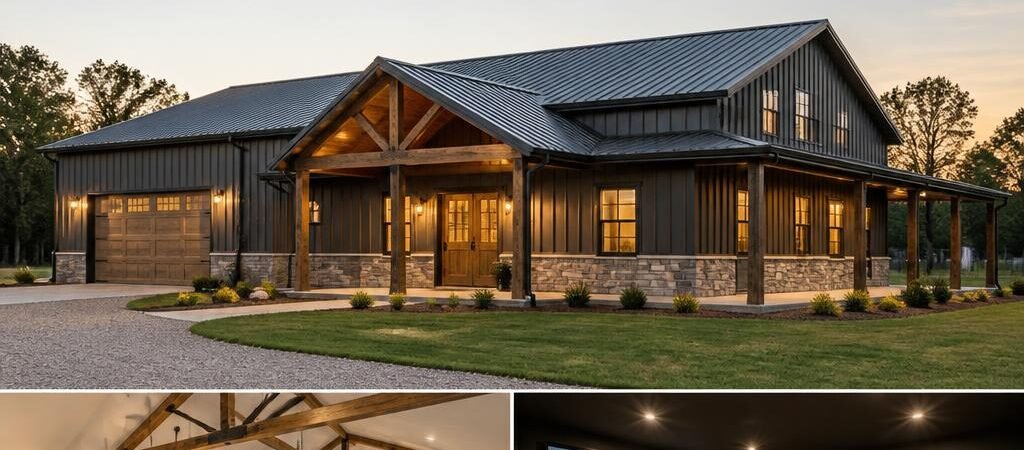
Discover versatile 40×80 barndominium plans that include dedicated media rooms, ideal for families seeking entertainment spaces without compromising comfort or functionality.
What Are 40×80 Barndominium Plans?
A 40×80 barndominium typically offers ample space, making it suitable for various lifestyles. The layout can be customized to include a media room, which is increasingly popular among homeowners who value entertainment and relaxation. This article will delve into how to optimize your 40×80 barndominium design to incorporate a media room effectively.Key Features of 40×80 Barndominium Plans With Media Room
Overall Dimensions and Layout Possibilities
The overall footprint of a 40×80 barndominium provides 3,200 square feet of space, allowing for a flexible floor plan that can accommodate a media room alongside living spaces, bedrooms, and other specialized areas.Media Room Placement Considerations
When planning your media room, consider its location within the barndominium. Ideally, it should be positioned away from high-traffic areas to minimize noise disruption. A common layout option is to place the media room adjacent to the main living area, allowing easy access while still maintaining a degree of separation. This approach enhances both comfort and acoustics.Open Concept Living Areas
Many homeowners prefer an open-concept design that integrates the living room, kitchen, and dining areas. This style promotes social interaction and maximizes natural light. A media room can be designed with soundproof walls and blackout curtains to ensure a cinematic experience without external disturbances.Bedroom and Bathroom Configurations
In a typical 40×80 layout, you can expect to incorporate 3 to 4 bedrooms, depending on your needs. Consider placing the primary suite away from the media room for privacy, while secondary bedrooms can be closer for family convenience. Ensure at least 2 bathrooms are strategically located to serve both the bedrooms and the media room.Storage Solutions for Your Media Room
With a media room, storage solutions are crucial. Built-in cabinetry can house electronics, DVDs, and gaming equipment, keeping the space organized. Additionally, consider incorporating storage in adjacent areas, such as the hallway or under stairs, to maintain a clean aesthetic.Enhancing Outdoor Living and Traffic Flow
Enhancing your barndominium with outdoor living spaces, such as a covered porch or patio, can extend your entertainment options. Ensure that the traffic flow between the media room and outdoor spaces is smooth, allowing for easy movement during gatherings.Lighting and Ceiling Height for Media Rooms
Lighting is essential in a media room. Consider installing dimmable recessed lighting alongside wall sconces for versatility. High ceilings can enhance the experience by providing a spacious feel, ideal for larger screens and sound systems.Future Expansion Considerations
Planning for future expansion can be beneficial. If you anticipate needing additional space, ensure that your design allows for easy modifications, such as converting an adjacent room into another media space or sports room.Construction Considerations and Site Requirements
Before construction, consult with professionals to understand local building codes, zoning regulations, and site requirements. These factors will influence your barndominium design and the feasibility of certain features, including the media room.Advantages of Including a Media Room
Having a media room in your barndominium offers several benefits:- Dedicated Entertainment Space: A media room provides a designated area for family movie nights, gaming, and social gatherings.
- Increased Property Value: Well-designed entertainment spaces can enhance the overall appeal of your home.
- Flexible Use: Beyond movies, media rooms can serve as playrooms, office spaces, or guest areas.
Potential Limitations of a Media Room
While there are many advantages to including a media room, it’s important to consider potential limitations:- Cost: Customizing your barndominium with a media room can increase construction costs. Budget accordingly to ensure you’re prepared for potential expenses.
- Space Management: Balancing the size of the media room with other essential spaces can be challenging. Careful planning is required to ensure every area is functional.