
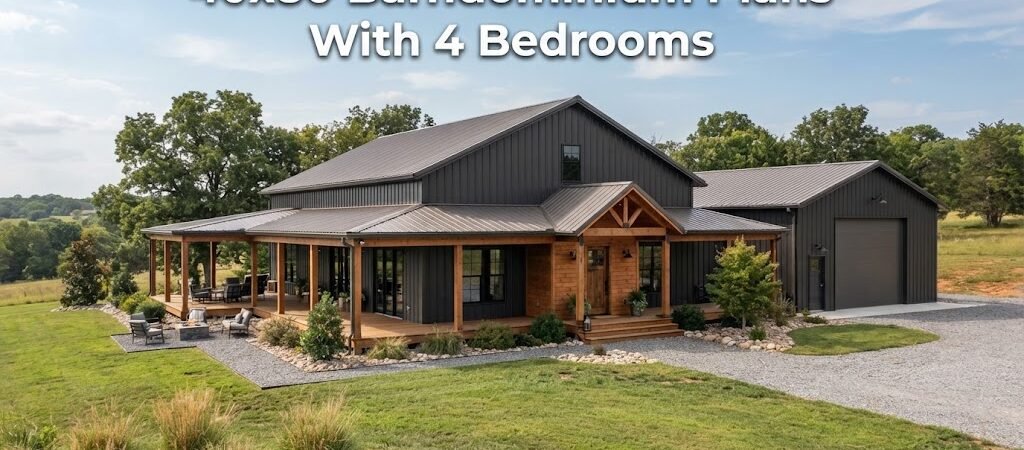
40×80 barndominium plans cater to families seeking comfort and functionality with spacious layouts. These homes typically boast open-concept designs that maximize both space and natural light.
Overview of 40×80 Barndominium Plans
A 40×80 barndominium provides a generous 3,200 square feet of space, ideal for accommodating a family with multiple bedrooms and versatile living areas. These plans often emphasize an open layout that integrates the kitchen, dining, and living spaces, fostering a sense of togetherness.Key Features of 40×80 Barndominium Plans With 4 Bedrooms
1. Bedroom Configurations
Most 40×80 barndominiums can be designed with four bedrooms, typically arranged to ensure privacy and accessibility. Common configurations include:- Two bedrooms on one side of the house, often sharing a bathroom.
- A primary suite with an en-suite bathroom, strategically located for privacy.
- A guest bedroom that can double as an office space.
2. Open Concept Living Area
The open-concept design is a staple in barndominium plans. This layout not only enhances the flow of the home but also allows for ample natural light. Key aspects include:- A large kitchen island that serves as a gathering spot.
- Seamless transitions between the living room and dining area.
- Possibilities for high ceilings that enhance the spacious feel.
3. Kitchen and Dining Placement
In a 40×80 barndominium, the kitchen is typically central to the home’s layout. It may feature:- Modern appliances and ample counter space for meal prep.
- Proximity to the dining area for convenience during meals.
- Access to outdoor living spaces for entertaining.
4. Outdoor Living Areas
Outdoor spaces are often integrated into the design of barndominiums, enhancing the living experience. Options include:- Covered porches ideal for relaxing or hosting guests.
- Patios or decks that extend the living area outdoors.
- Considerations for landscaping that enhance curb appeal.
Considerations for 40×80 Barndominium Construction
1. Site Requirements
When planning your barndominium, consider the site’s topography, access to utilities, and zoning regulations. Ensure the foundation can support the structure’s weight and complies with local building codes.2. Future Expansion
One advantage of a 40×80 barndominium is its potential for future expansion. As family needs change, consider designs that allow for:- Additions of more bedrooms or bathrooms.
- Enclosed patios or additional storage areas.
3. Energy Efficiency
Utilizing energy-efficient materials and systems can significantly reduce long-term costs. Consider:- High-quality insulation to maintain temperature.
- Energy-efficient windows and doors.
- Solar panels for sustainable energy use.
Potential Advantages and Limitations
Advantages
- Spacious living areas that accommodate family gatherings.
- Flexible layouts that can adapt to various lifestyles.
- Open spaces that promote natural light and ventilation.
Limitations
- Initial construction costs may be higher than traditional homes.
- Designs may require more planning to meet specific needs.
- Building regulations vary by location, impacting design choices.