
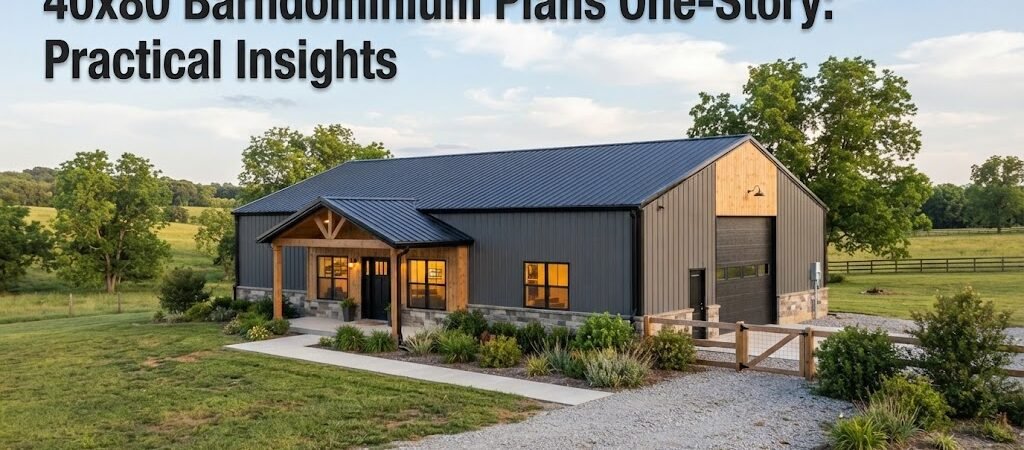
Discover versatile 40×80 barndominium plans that prioritize one-story living, featuring open layouts, strategic room placement, and practical outdoor spaces.
What is a 40×80 Barndominium Plan?
A 40×80 barndominium offers a spacious single-story layout that maximizes functionality and comfort. Covering an overall area of 3,200 square feet, this design is ideal for families seeking an efficient blend of living and utility space.Key Features of One-Story Barndominium Plans
1. Open Concept Living Areas
The hallmark of many 40×80 barndominium plans is the open-concept living area that seamlessly connects the kitchen, dining, and living spaces. This design promotes social interaction and maximizes natural light. Depending on the plan, the living area could span up to 800 square feet, providing ample room for gatherings.2. Bedroom and Bathroom Configurations
Typically, a one-story 40×80 barndominium features three to four bedrooms, accommodating families of various sizes. A common configuration includes a primary suite with an ensuite bathroom and walk-in closet, alongside additional bedrooms that share a full bathroom. This layout allows for privacy while ensuring easy access to communal areas.3. Strategic Kitchen Placement
The kitchen often serves as the heart of the home in these plans. Positioned to overlook the living area, it can include a large island for meal prep and casual dining. Depending on your preferences, you might consider adding features like a pantry or built-in appliances to enhance functionality.4. Outdoor Living Spaces
Outdoor areas are also an essential consideration in these designs. Many plans incorporate covered porches or patios, perfect for enjoying the surrounding landscape. These spaces typically range from 200 to 400 square feet, providing ample room for furniture and outdoor activities.What Should You Consider in Construction?
When planning your 40×80 barndominium, it’s crucial to consider local building codes and regulations. Actual dimensions and structural requirements can vary, so consulting with a qualified architect or builder is recommended. Zoning laws may dictate the placement of your barndominium on your property, impacting traffic flow and accessibility.1. Site Requirements and Accessibility
Choosing the right site is paramount. A level area is ideal for construction, but consider drainage and access to utilities. Additionally, think about how the layout will fit within the landscape, ensuring that you maintain privacy while maximizing natural light.2. Future Expansion and Flexibility
One significant advantage of a barndominium is its potential for future expansion. If additional space is needed, consider leaving room for future additions, such as extra bedrooms or a workshop. This flexibility is a key selling point for many homeowners.Advantages and Limitations of One-Story Barndominiums
Advantages
- Accessibility: One-story homes are easier to navigate, making them suitable for all ages.
- Energy Efficiency: With a single level, heating and cooling can be more efficient.
- Open Spaces: The open floor plan fosters community and communication among family members.
Limitations
- Less Privacy: Noise may travel more easily in open layouts, which could be a concern for some families.
- Limit on Vertical Expansion: While horizontal space is ample, vertical expansion is limited.
Conclusion: Key Considerations for Your Barndominium
Building a 40×80 barndominium can be a rewarding experience when you prioritize your specific needs. Here’s a quick checklist to keep in mind:- Determine your ideal layout and room configurations.
- Consider the placement of outdoor living spaces.
- Consult with professionals on construction regulations.
- Plan for future expansion if needed.
- Evaluate your lifestyle needs and how they align with the barndominium design.