
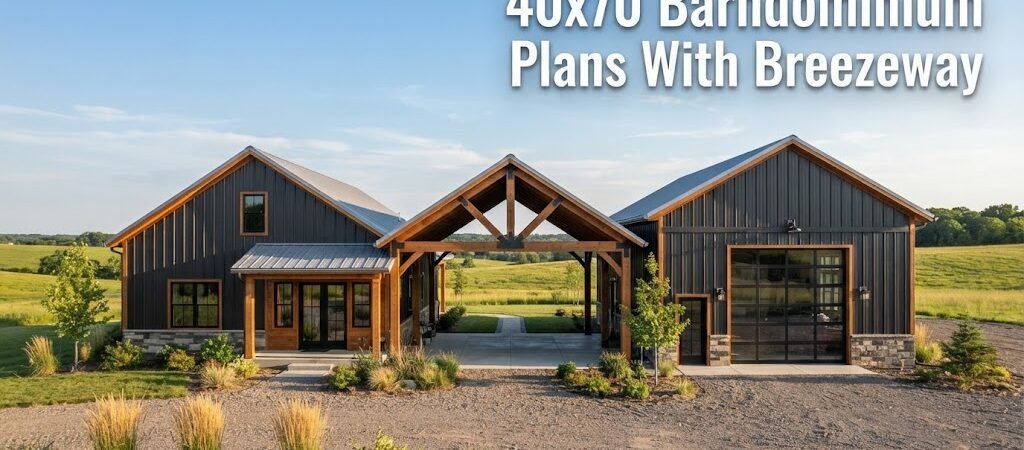
40×70 barndominium plans with a breezeway provide an ideal layout for maximizing space while ensuring convenient access between living areas and outdoor environments.
What is a 40×70 Barndominium?
A 40×70 barndominium is a versatile structure that combines residential living with functional workspace. This specific layout offers 2,800 square feet of potential space, allowing for various configurations. The breezeway serves as a transitional area, connecting different sections of the home, enhancing accessibility, and providing additional outdoor living space.How to Plan the Layout and Space?
When planning a 40×70 barndominium, consider how the layout can effectively utilize the available space. A typical configuration might include:- Three bedrooms, including a primary suite.
- Open-concept living area combining the kitchen, dining, and living spaces.
- Two bathrooms for family convenience.
- A dedicated laundry and mudroom adjacent to the breezeway for easy access.
What Are the Key Features of the Breezeway?
The breezeway is not just an aesthetic addition; it plays a crucial role in the overall functionality of a barndominium. Here are some considerations:- Access: The breezeway connects the main living space to any attached garage, workshop, or outdoor areas, providing sheltered access.
- Natural Light: Large windows can be incorporated into the breezeway design, enhancing natural light throughout the home.
- Outdoor Living: The breezeway can serve as an outdoor living space, perfect for gatherings or relaxation.
What Practical Planning Considerations Should You Keep in Mind?
Before finalizing your 40×70 barndominium plans, consider the following:- Local Building Codes: Ensure your plans comply with local regulations concerning zoning, setbacks, and structural requirements.
- Site Conditions: Assess the land for drainage, soil stability, and access to utilities.
- Budgeting: Calculate estimated costs for construction materials, labor, and potential land improvements.
What Are the Advantages and Limitations?
Evaluating the pros and cons of a 40×70 barndominium with a breezeway can assist in decision-making:| Advantages | Limitations |
|---|---|
| Spacious and versatile layout | Potential higher construction costs |
| Efficient energy use | Requires careful planning for utilities |
| Enhanced outdoor living options | Maintenance considerations for the breezeway |
Who Should Consider This Type of Plan?
A 40×70 barndominium with a breezeway is ideal for families who value both space and functionality. It suits:- Families looking for a blend of indoor and outdoor living.
- Homeowners wanting a workshop or garage connected to their living space.
- Individuals desiring a unique architectural style that stands out.
What Important Things Should You Verify Before Building?
Prior to breaking ground, ensure that you have confirmed:- Accurate measurements of your site.
- Local zoning laws, especially regarding the use of land.
- Consultation with professionals for structural integrity.