
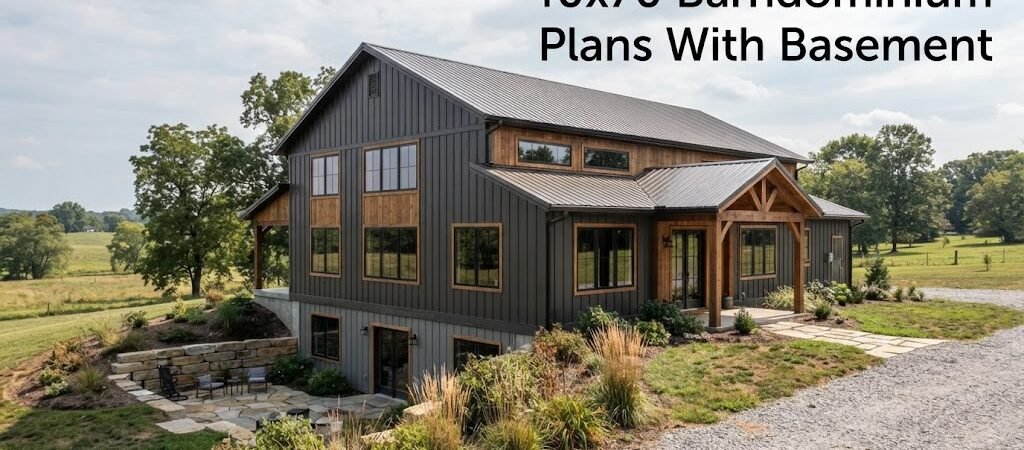
40×70 barndominium plans with a basement offer increased living space and flexibility, ideal for families or those seeking extra storage. These designs can integrate personal workshops, recreation rooms, or even guest suites, maximizing functionality.
What Are 40×70 Barndominium Plans?
A 40×70 barndominium typically encompasses a total area of 2,800 square feet, offering ample room for creative floor plans. The basement adds extra utility, providing space for everything from storage to living areas.Layout Possibilities
When considering a barndominium with a basement, the layout can significantly impact functionality:- Open-Concept Living: Many designs feature open living and kitchen areas that flow into dining spaces, promoting a modern feel.
- Bedroom Configurations: Options include a primary suite on the main level with additional bedrooms in the basement for privacy.
- Bathrooms: A common plan incorporates at least two bathrooms, ensuring convenience for family and guests.
Design Considerations
How Can I Maximize Natural Light in the Basement?
Basements can often feel dark. For a 40×70 barndominium, consider incorporating larger windows or even egress windows to let in natural light and create a more inviting space.Why Is Ceiling Height Important?
While standard ceiling heights in basements are typically lower than in main floors, opting for higher ceilings can enhance the overall feel of the space.Cost-Saving Tips for Construction
Building a barndominium offers potential cost savings compared to traditional homes. Here are some tips:- Material Choices: Using metal siding and roofing can reduce costs and maintenance.
- Energy Efficiency: Invest in energy-efficient windows and insulation to lower utility bills long-term.
- DIY Options: Consider completing parts of the interior yourself, such as painting or flooring, to save on labor costs.
Potential Advantages and Limitations
Advantages
- Flexibility: The open floor plan allows for easy customization.
- Space Efficiency: A basement offers additional living or storage space without expanding the building footprint.
Limitations
- Building Codes: Always check local codes regarding basement construction.
- Moisture Concerns: Proper waterproofing is crucial to prevent issues in basement areas.
Site Requirements
Choosing the right building site is essential for a successful barndominium project. Consider the following:- Drainage: Ensure the site has adequate drainage to manage water around the basement.
- Access: Plan for access to utilities and roads for construction and future use.