
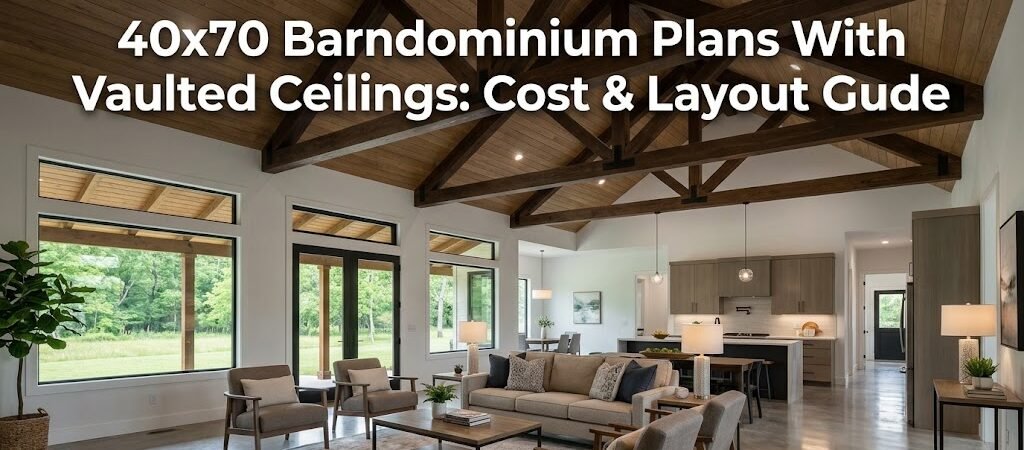
A 40×70 barndominium with vaulted ceilings delivers approximately 2,800 square feet of living space with dramatic open interiors. Vaulted ceiling plans typically add 10–20% to construction costs compared to flat-ceiling equivalents, but they dramatically improve spatial feel, natural light, and energy efficiency through improved air circulation.
What to Know About 40×70 Barndominium Plans with Vaulted Ceilings
You’ve probably spent hours scrolling through barndominium floor plans, trying to find that perfect balance between open, airy living space and a budget that doesn’t disappear into the roof. The 40×70 footprint is one of the most popular barndominium sizes for good reason. It hits a sweet spot — large enough for a comfortable family home with room for a workshop or garage, but not so massive that it becomes unmanageable or breaks the bank. Adding vaulted ceilings to that equation changes everything. It transforms a perfectly functional building into something that feels significantly more upscale, spacious, and light-filled. But it also introduces new cost considerations, structural requirements, and planning decisions that you need to understand before committing to a plan. This guide walks through exactly what you need to know about 40×70 barndominium plans with vaulted ceilings — from layout possibilities and cost implications to the practical trade-offs that most plan buyers overlook.Understanding the 40×70 Barndominium Footprint
A 40×70 barndominium gives you a total footprint of 2,800 square feet. That’s a substantial amount of space, and it’s one of the reasons this dimension has become so popular among barndominium builders. Unlike narrower layouts that can feel corridor-like, the 40-foot width provides enough room for a truly open-concept main living area without sacrificing privacy in bedrooms or functional spaces like workshops. The 70-foot length gives you flexibility in how you divide the space. You can allocate a significant portion to living quarters, carve out a dedicated workshop or garage area, or blend both functions into a single cohesive layout. When you layer vaulted ceilings into this equation, the effective feel of the space expands even further. High ceilings draw the eye upward and create a sense of volume that flat ceilings simply can’t match in the same square footage.Why Is the 40×70 Size Popular?
The 40×70 dimension works well for several practical reasons that go beyond aesthetics:- It fits comfortably on most residential and rural building lots without requiring excessive land clearing.
- The 40-foot width aligns well with standard steel building panel lengths, reducing material waste during construction.
- It provides enough interior space for a full primary suite, additional bedrooms, a large kitchen, and a dedicated workshop or garage bay.
- Foundation costs are more predictable at this size compared to larger or irregularly shaped footprints.
What Are the Benefits of Vaulted Ceilings?
Vaulted ceilings in a barndominium aren’t just an aesthetic upgrade. They fundamentally change how the space feels, performs, and costs to build. In a barndominium context, vaulted ceilings typically follow the natural slope of the roof structure. This means exposed trusses or rafters become a design feature rather than something hidden behind drywall. The result is a dramatic, cathedral-like interior that’s particularly effective in open-concept living areas. The most common vaulted ceiling configurations in 40×70 barndominium plans include:- Single-slope vaults: One side of the ceiling rises higher than the other, creating a dynamic angle that works well in great rooms or open living areas.
- Gable vaults: The ceiling peaks at the center ridge, mirroring the roofline. This is the most traditional vaulted ceiling style and works across the full width of the 40-foot span.
- Raised-center designs: A central section of the ceiling is vaulted while perimeter areas remain at standard 8-to-10-foot heights, creating a hybrid effect.
How Do Vaulted Ceilings Affect Space Perception?
Even though vaulted ceilings don’t add square footage, they make a 40×70 barndominium feel noticeably larger than its actual dimensions suggest. Open-concept living areas with vaulted ceilings can feel 20 to 30 percent more spacious than identical layouts with standard 9-foot ceilings. This is because the eye travels vertically, creating a sense of volume and grandeur that flat ceilings simply cannot replicate.What Are the Layout Possibilities for a 40×70 Barndominium?
One of the most exciting aspects of a 40×70 barndominium plan with vaulted ceilings is the range of layout possibilities. The combination of generous square footage and vertical openness allows for creative floor plan designs that feel both functional and impressive. While exact layouts vary depending on the plan you choose, here are some common configuration approaches for this size:Open-Concept Great Room Layout
A popular approach places the vaulted ceiling over the main living area — combining the kitchen, dining space, and great room into one continuous open floor plan. The kitchen typically anchors one end of the open space, with a large island serving as both a functional workspace and a visual divider between cooking and living zones. The dining area flows naturally into the great room, and a prominent fireplace or feature wall often becomes the focal point. Bedrooms and private spaces are usually positioned along one side or at the rear of the plan, separated from the open living area by a hallway or transitional space. This keeps the vaulted great room as the dramatic centerpiece while maintaining privacy where it matters.Workshop-Integrated Layout
Another common configuration dedicates a portion of the 70-foot length to a workshop, garage, or utility space, with the living quarters occupying the remainder. In this arrangement, the vaulted ceiling might span the living area while the workshop section features standard-height ceilings. This creates a practical separation — the living space feels grand and open, while the workshop area is functional and easier to heat and maintain. For a barndominium, this effect is amplified by the typical use of exposed structural elements. Steel trusses, wooden beams, and visible rafters add visual interest and depth to the ceiling plane, turning what could be a plain overhead surface into a defining architectural feature.What Are the Cost Implications of Vaulted Ceilings?
Understanding the cost implications of vaulted ceilings is essential before you commit to a 40×70 barndominium plan. Vaulted ceilings do increase construction costs, but the magnitude of that increase depends on several factors.Where Does the Extra Cost Come From?
Vaulted ceilings add cost primarily in three areas: structural materials, labor, and finishing:- Roof structure: Requires higher trusses or custom framing.
- Roofing materials: 15–25% more material needed.
- Insulation: More complex installation and potentially higher R-value needed.
- Labor: Higher elevation work and more time needed.
- Windows: Often larger or additional windows for light.
- HVAC: Potentially larger capacity for elevated space.
- Overall cost impact: A premium of 10–20% is typical.
Cost-Saving Strategies for Vaulted Ceiling Plans
If you’re drawn to the vaulted ceiling aesthetic but want to manage costs, there are several practical strategies to consider:- Limit the vaulted area to the main living space to keep costs manageable.
- Choose a gable vault design over more complex configurations.
- Opt for exposed structural elements rather than enclosed ceilings.
Key Takeaways for Your Vaulted Barndominium Plan
Before you finalize your barndominium plans, keep these essential points in mind:- A 40×70 barndominium provides a practical balance between size and functionality.
- Vaulted ceilings help improve natural light and create a sense of spaciousness.
- Expect a 10–20% cost premium for vaulted ceilings compared to flat ones.
- Proper insulation, ventilation, and window placement are critical.