
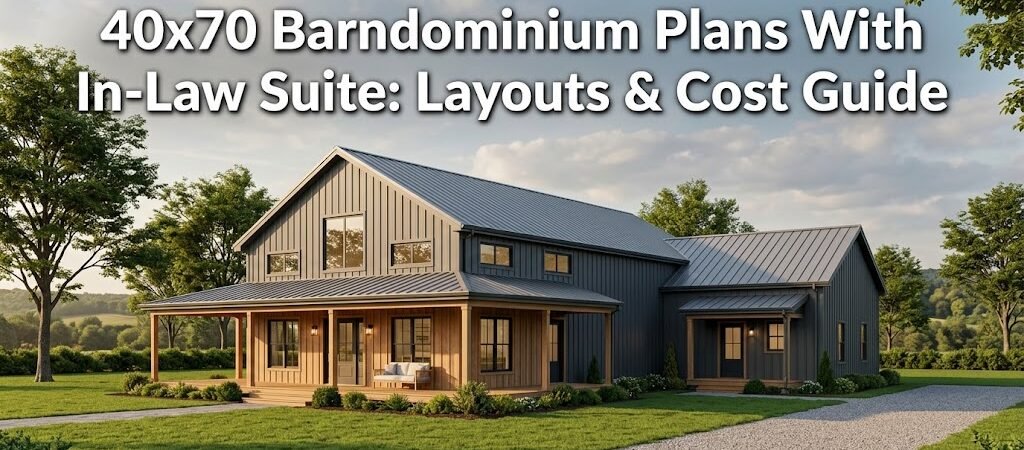
A 40×70 barndominium with in-law suite delivers roughly 2,800 square feet of living space, making it one of the most practical footprints for multi-generational living. These plans typically split the layout into two distinct zones — a primary living area and a self-contained suite — while keeping construction costs between $140 and $220 per square foot depending on finishes and location.
40×70 Barndominium Plans with In-Law Suite: Layouts, Costs & What to Consider
You’re not alone if you’re searching for a home that can accommodate aging parents, adult children, or rental income without sacrificing privacy. A 40×70 barndominium with an in-law suite hits a sweet spot — enough square footage for a full primary residence plus a separate living quarter, but compact enough to keep building costs manageable. The 40×70 footprint gives you 2,800 total square feet. That’s roomy enough for 3 to 4 bedrooms in the main living area and a fully independent 1-bedroom, 1-bath suite. The real question isn’t whether it’s possible — it’s how you’ll divide that space to make both households happy.Why is a 40×70 Size Smart for Multi-Generational Living?
A 40×70 barndominium strikes a balance that larger footprints can’t match on tighter budgets, and smaller layouts simply can’t accommodate. At 2,800 square feet, you have room to create two functional living zones without the sprawling costs of a 50×80 or 60×80 design. Most 40×70 barndominium floor plans with in-law suites divide the space in one of three ways:- Side-by-side division: The in-law suite occupies one end of the 40-foot width, separated by a hallway or shared wall with its own entrance.
- Front-and-back division: The main living area takes the front portion (roughly 40×40), while the suite sits in the rear 40×30 section.
- Upper-lower division: A two-story layout places the in-law suite on the ground floor and the primary living area upstairs, or vice versa.
Typical Layout Configurations
While every plan varies, the most common 40×70 barndominium with in-law suite layouts follow predictable patterns. Understanding these helps you evaluate whether a plan matches your family’s needs before you invest in purchasing or customizing.Main Living Area (Approx. 1,800–2,000 sq ft)
The primary living zone typically includes:- Open-concept kitchen, dining, and living room (roughly 600–800 sq ft combined)
- Primary bedroom suite (14×16 minimum, often with walk-in closet)
- Two additional bedrooms (11×12 to 13×14 each)
- One to two full bathrooms
- Pantry or utility room
- Garage or storage area (often 20×20 or larger, integrated into the design)
In-Law Suite (Approx. 600–800 sq ft)
The secondary suite generally contains:- Studio or one-bedroom (12×14 to 14×16)
- Full bathroom (5×8 to 6×10)
- Kitchenette or compact kitchen (4×8 to 6×10)
- Small living/dining area (8×10 to 10×12)
- Separate exterior entrance
Key Design Considerations for the In-Law Suite
The in-law suite is the defining feature of this plan type. Getting the layout right means thinking beyond square footage and considering how the two households will actually interact day to day.Privacy and Separation
The single most important factor is acoustic and visual privacy. A well-designed suite keeps the in-law household feeling like their own home, not an apartment attached to someone else’s. Look for plans that include:- A dedicated exterior entrance that doesn’t require walking through the main living area
- Separate HVAC zones so each household controls its own temperature
- Solid-core interior doors and insulated shared walls (STC rating of 50 or higher)
- Windows facing opposite directions or positioned to minimize overlooking
Accessibility
If the in-law suite is intended for aging parents or anyone with mobility concerns, accessibility should be built in from the start, not retrofitted later. Key features to look for:- Zero-step entry or a ramp-ready entrance
- Doorways at least 36 inches wide for wheelchair access
- Walk-in shower with a built-in seat and grab bars
- Lowered kitchen countertops and pull-out shelving
- Wide hallways (42 inches minimum) for easy navigation
Kitchenette vs. Full Kitchen
Some in-law suite plans include a full kitchen, while others opt for a kitchenette with a compact refrigerator, microwave, and two-burner cooktop. The choice depends on how independently the suite will be used. A full kitchen makes sense if the suite will function as a primary residence for an extended period. A kitchenette works fine if the suite is used part-time or if the in-law household frequently shares meals with the main family.Cost Breakdown: What to Expect
Understanding the cost structure of a 40×70 barndominium with in-law suite helps you budget realistically and avoid surprises during construction.| Cost Category | Estimated Range | Notes |
|---|---|---|
| Shell (kit only) | $40,000 – $70,000 | Includes metal building, roof, siding, basic doors/windows |
| Foundation | $15,000 – $35,000 | Slab-on-grade is most common; pier foundation varies by soil |
| Interior framing & drywall | $30,000 – $55,000 | Depends on complexity of two-zone layout |
| Plumbing (2+ bathrooms) | $18,000 – $35,000 | Separate plumbing stacks for each suite add cost |
| HVAC (dual zones) | $12,000 – $22,000 | Two mini-splits or a dual-zone ducted system |
| Electrical | $12,000 – $20,000 | Separate meters for each unit increase cost |
| Kitchen & bathrooms | $25,000 – $50,000 | Main kitchen + suite kitchenette/bath |
| Flooring & finishes | $20,000 – $45,000 | Wide range based on material choices |
| Garage/workshop area | $15,000 – $30,000 | If included in the 40×70 footprint |
| Permits & engineering | $5,000 – $15,000 | Varies significantly by county and state |
| Total estimated cost | $192,000 – $377,000 | Approx. $69 – $135 per sq ft (shell + turnkey) |
Site and Zoning Considerations
Before you finalize any 40×70 barndominium plans with in-law suite, you need to verify that your building site and local regulations support the design you have in mind.Zoning and ADU Regulations
Many municipalities have specific rules about accessory dwelling units (ADUs) or secondary living quarters on a single lot. Some areas allow in-law suites without restriction. Others require the secondary unit to be owner-occupied, limit rental income, or mandate a minimum lot size. Check with your local planning department before purchasing plans. Some jurisdictions require separate permits for the main structure and the in-law suite, which can add time and cost to your project.Utility Connections
A dual-living layout means dual utility needs. You’ll want to plan for:- Separate electrical meters if the suite will be rented or used independently
- Separate water and sewer connections or a shared system with submeters
- Propane or natural gas lines for heating and cooking in both zones
- Internet and cable infrastructure for two households
Driveway and Parking
A 40×70 barndominium typically includes a garage or workshop area, but you’ll also need parking for two households. Plan for at least two dedicated parking spaces per unit, plus driveway access that allows both vehicles to enter and exit without conflict.Advantages and Limitations of This Size
No single floor plan is right for every situation. A 40×70 barndominium with in-law suite has distinct strengths and trade-offs worth weighing before you commit.Advantages
- Affordable footprint: At 2,800 square feet, it’s one of the more budget-friendly options for multi-generational living.
- Quick construction timeline: Barndominium shells can be erected in weeks, and the simpler dual-zone layout reduces framing complexity compared to a traditional stick-built home.
- Flexible customization: The open-frame nature of barndominiums makes it relatively easy to modify interior walls and room sizes during construction.
- Low maintenance exterior: Metal siding and roofing require minimal upkeep compared to vinyl, wood, or brick.
- Energy efficiency potential: The tight building envelope and option for dual-zone HVAC can keep utility bills lower than a comparable traditional home.
Limitations
- Space constraints: Two full households in 2,800 square feet means careful planning. The main living area will feel tighter than a standalone 2,000-square-foot home.
- Privacy challenges: Even with the best layout, shared walls and proximity can create friction. Soundproofing and separate entrances are non-negotiable.
- Financing complexity: Some lenders treat an in-law suite as an accessory unit rather than a separate dwelling, which can affect loan terms and appraisal values.
- Resale considerations: A dual-living layout may appeal to a narrower buyer pool than a standard single-family floor plan.
Maximizing the 40×70 Footprint
Every square foot counts when you’re dividing a 40×70 barndominium between two households. Here are practical strategies to make the most of the space. Use the 40-foot width strategically. A 40-foot span is wide enough for an open-concept main living area without needing interior load-bearing walls. Place the in-law suite along one 10-foot section of the 40-foot wall to preserve the open feel in the main zone. Consider a loft or mezzanine. If you go with a two-story layout, a loft bedroom or storage mezzanine over the garage or entryway can add usable space without expanding the footprint. Stack utilities. Positioning the main bathroom and suite bathroom on the same wall (back-to-back or stacked) reduces plumbing costs and simplifies the mechanical layout. Design for outdoor living. A covered porch or patio that serves both households can extend your usable living space significantly. A 10×12 covered deck off the main kitchen and a separate 8×10 patio off the suite entrance gives each household its own outdoor area. Plan for future expansion. If you think you might need more space down the line, design the 40×70 shell with an expansion joint that allows for a rear or side addition without major structural changes.Who Should Consider a 40×70 Barndominium With In-Law Suite?
This plan type isn’t for everyone. It works best for specific situations and lifestyles. Multi-generational families. If you’re caring for aging parents or housing adult children, this layout gives everyone independence while keeping the family close. The separate entrance and utilities make it feel like two homes under one roof. Remote workers. The in-law suite can double as a home office or rental unit. Some owners rent the suite out to generate income that offsets the mortgage on the main living area. Homesteaders and rural homeowners. A 40×70 barndominium fits well on a half-acre to one-acre lot, leaving room for gardens, livestock, or outbuildings. The garage or workshop space is a natural fit for this lifestyle. First-time barndominium builders. The 40×70 size is manageable for a DIY-oriented build. The simpler dual-zone layout is less complex than a large multi-bedroom traditional floor plan, making it a good entry point into barndominium construction.Next Steps: How to Move Forward
If a 40×70 barndominium with in-law suite aligns with your goals, here’s a practical path to get from research to construction:- Define your priorities. List the non-negotiables for both households — bedroom count, accessibility needs, privacy level, and whether the suite will be rented or used by family.
- Research local zoning. Contact your county or city planning office to confirm that a dual-living barndominium is permitted on your intended lot. Ask about ADU regulations, setback requirements, and permit processes.
- Review multiple plans. Don’t settle on the first 40×70 barndominium plan you find. Compare at least three layouts, paying attention to how each handles the in-law suite separation, traffic flow, and outdoor access.
- Get professional input. Work with a builder or architect familiar with barndominiums to review your chosen plan. They can identify structural issues, suggest modifications, and provide accurate cost estimates for your area.
- Secure financing. Explore barndominium-specific lenders or construction-to-permanent loans. Some lenders require 20–25% down for barndo builds, so factor that into your budget.
- Order your kit and break ground. Once plans are finalized and permits are in hand, order your barndominium kit and begin site preparation. Most builds in this size range take 6–12 months from foundation to move-in.