
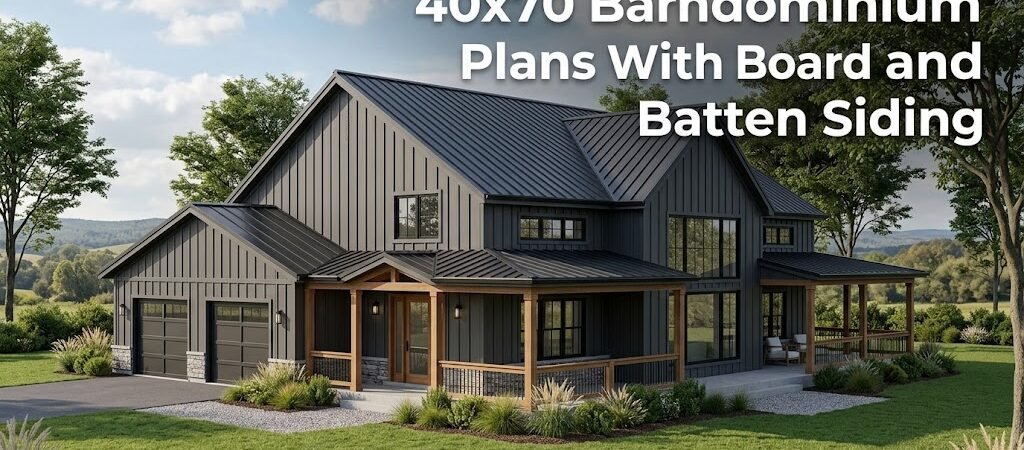
This article covers 40×70 barndominium plans with board and batten siding, highlighting layout possibilities, design features, and practical considerations for future homeowners.
What Are 40×70 Barndominium Plans?
A 40×70 barndominium offers ample space with a total of 2,800 square feet, making it an ideal choice for families and individuals seeking a blend of rustic charm and modern functionality. With unique board and batten siding, this type of barndominium stands out, providing both aesthetic appeal and durability.Key Features of Board and Batten Siding
Board and batten siding is characterized by vertical boards with narrow strips (the battens) placed over the seams. This design not only enhances visual texture, but also ensures longevity and weather resistance. Here are some advantages:- Durability: Resistant to rot and pests.
- Low Maintenance: Requires minimal upkeep compared to traditional siding.
- Insulation: Provides good thermal efficiency, helping to regulate indoor temperatures.
What Are the Layout Possibilities for a 40×70 Barndominium?
When designing a 40×70 barndominium, several layout options focus on maximizing space. Here are some configurations to consider:1. Open Concept Living Areas
Open floor plans are popular in barndominiums. An open layout can create a spacious living area that seamlessly connects the kitchen, dining, and living spaces, perfect for entertaining and family gatherings.2. Bedroom and Bathroom Configurations
Typical configurations include:- Master Suite: A spacious primary bedroom with an en-suite bathroom.
- Guest Rooms: Two or three additional bedrooms, depending on your needs.
- Shared Bathrooms: One or two bathrooms for guests and family members.
3. Kitchen Placement
Positioning the kitchen near the living and dining areas allows for easy movement and interaction. Consider an island for additional counter space and seating.4. Garage and Workshop Space
Integrating a garage or workshop can enhance the barndominium’s functionality. A two-car garage with an attached workshop can be strategically placed for easy access while maintaining privacy for living quarters.5. Outdoor Living Areas
Utilizing outdoor spaces can significantly enhance your lifestyle. Consider including:- Covered Porches: Great for relaxation and entertaining.
- Outdoor Kitchens: Ideal for summer barbecues and gatherings.
How to Ensure Traffic Flow and Accessibility?
Efficient traffic flow is crucial in a well-designed barndominium. Ensure clear pathways between main areas to prevent congestion. Additionally, consider accessibility features such as wider door frames and single-level living to accommodate all family members.How to Maximize Natural Light and Ventilation?
Incorporate large windows and skylights to maximize natural light, contributing to a brighter, more inviting atmosphere. Ensure proper ventilation in kitchens and bathrooms to maintain air quality and comfort.What Are Construction Considerations for Barndominiums?
Building a barndominium requires careful planning and adherence to local building codes. Key considerations include:- Foundation Requirements: Depending on your location, you may need a slab or pier and beam foundation.
- Utilities: Plan for electrical, plumbing, and HVAC systems early in the design process.
- Site Requirements: Assess the land for proper drainage and accessibility.
What Are the Advantages and Limitations of Barndominiums?
Like any home, barndominiums come with advantages and limitations:Advantages:
- Unique architectural style.
- Spacious layouts.
- Durable materials.
Limitations:
- Potential zoning restrictions in some areas.
- Higher initial costs compared to traditional homes.