
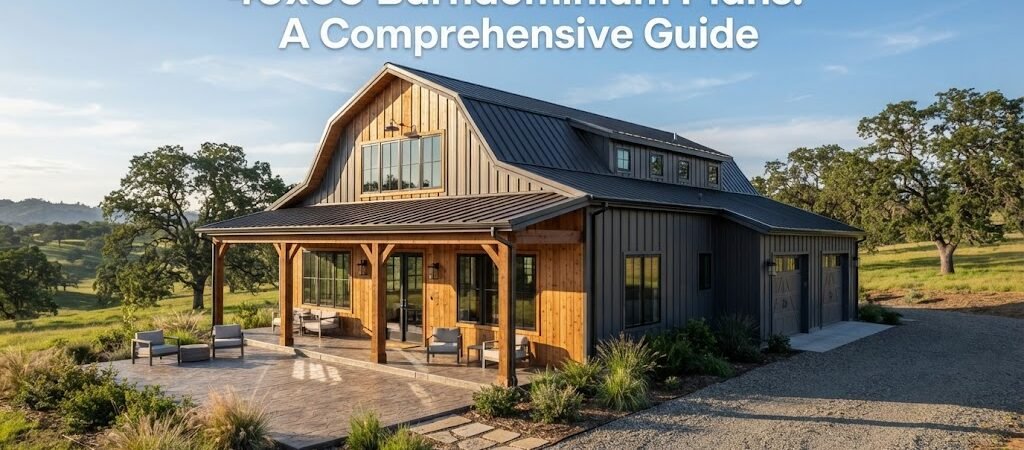
A 40×60 barndominium offers a versatile living space of approximately 2,400 square feet, ideal for those seeking a blend of rustic charm and modern amenities. This article outlines key design features, layout options, and practical considerations for building your dream barndominium.
What is a 40×60 Barndominium?
A 40×60 barndominium serves as a spacious, open-concept living space designed to maximize comfort and functionality. With its dimensions, the footprint typically accommodates a mix of living areas, bedrooms, bathrooms, and even additional features like a garage or workshop.How to Plan Layout and Space in a 40×60 Barndominium
When planning a 40×60 barndominium, consider how various living spaces interact. A common layout includes:- Open Concept Living Area: The living room, dining area, and kitchen are often integrated to create a spacious feel.
- Bedrooms: Depending on your needs, you can allocate space for two to three bedrooms.
- Bathrooms: Typically, one or two bathrooms are included, ensuring convenience for family and guests.
- Utility Areas: Laundry rooms and storage spaces can be strategically placed for easy access.
What Are the Key Features of a 40×60 Barndominium?
Highlighting essential features enhances the functionality of your barndominium. Consider the following:- Ceiling Height: High ceilings create an airy atmosphere, allowing for larger windows and natural light.
- Energy Efficiency: Insulation and energy-efficient windows reduce heating and cooling costs.
- Outdoor Living: A covered porch or patio can extend your living space outdoors.
What Practical Considerations Should You Keep in Mind?
Before breaking ground on your 40×60 barndominium, keep these practical considerations in mind:- Local Building Codes: Verify zoning requirements and building codes in your area to avoid complications.
- Site Conditions: Assess soil quality, drainage, and access to utilities.
- Future Expansion: Design with the possibility of future modifications in mind, such as additional rooms or features.
What Are the Advantages and Limitations of a 40×60 Barndominium?
Each barndominium design has its pros and cons:- Advantages:
- Open layouts that promote social interaction.
- Customization options to suit your lifestyle.
- Lower construction costs compared to traditional homes.
- Limitations:
- Potential zoning restrictions may limit design options.
- Open layouts may not suit everyone’s privacy needs.
Who Should Consider a 40×60 Barndominium Plan?
The 40×60 barndominium is ideal for families seeking a blend of modern living and rural charm. It suits:- Small to medium-sized families.
- Individuals requiring workspace, such as artists or hobbyists.
- Homeowners desiring a rural lifestyle without sacrificing comfort.
What Important Things Should You Verify Before Building?
Before construction begins, ensure you have:- A detailed construction plan: This should include all specifications and designs.
- Permits: Secure all necessary permits to comply with local regulations.
- A qualified contractor: Choose a contractor experienced in building barndominiums.