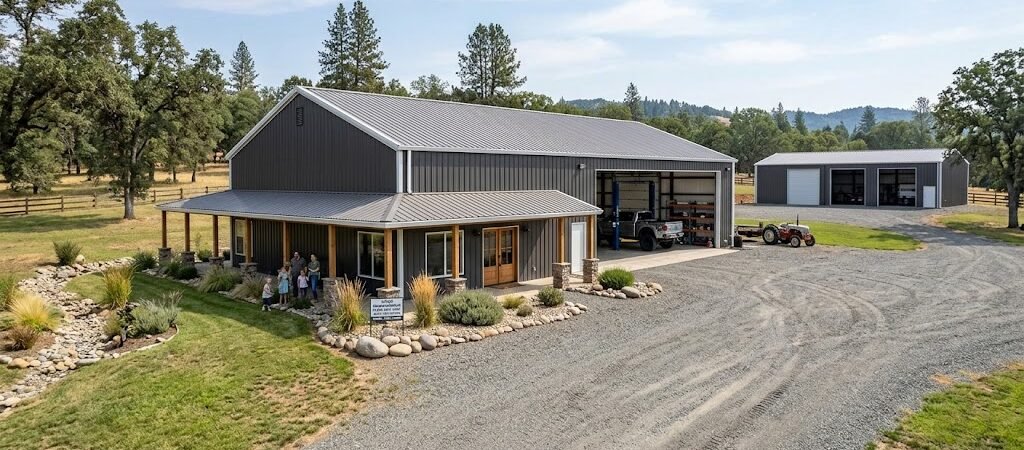
40×60 Barndominium Plans with Shop: Smart Layout Ideas
A 40×60 barndominium with shop provides 2,400 square feet of combined living and workshop space — one of the most versatile footprints for large-lot builds. Typical layouts split the footprint into 1,200 to 1,600 sq ft of residential area and 800 to 1,200 sq ft of shop space, with construction costs running roughly $180 to $275 per square foot depending on finish level and regional labor rates.
Why Does the 40×60 Footprint Dominates Barndo Shop Combos?
The 40×60 barndominium sits in a sweet spot that smaller footprints can’t match and larger ones often can’t justify. At 2,400 total square feet, you get enough room to separate living quarters from workshop activity without feeling cramped or spreading the budget too thin.
Most homeowners building a barndo with shop on a 40×60 slab are working with 1 to 3 acres of land. That gives you room to position the building where the shop bay faces the driveway and the living area faces the yard — a layout that keeps dust, noise, and vehicle traffic away from daily living spaces.
The 40-foot width is also significant. It allows for clear-span interior space without interior load-bearing columns, which matters enormously when you’re planning a large barndominium workshop. A 40-foot clear span means you can park a truck, set up a full woodworking station, or store tall equipment without fighting around structural supports.
Shop Space Configurations for a 40×60 Barndominium
How you divide that 2,400-square-foot footprint determines whether your build feels like a home with a garage or a true metal home shop combo. Here are the three configurations that show up most often in builder plans and owner builds.
Configuration A: 1,200 Sq Ft Living / 1,200 Sq Ft Shop
This equal-split layout gives you a generous 1,200-square-foot workshop. That’s enough for a two-bay garage with a 12-foot-wide door on each side, plus a dedicated workbench area along one wall. The residential portion typically includes one bedroom, one full bath, an open kitchen and living area, and a small laundry nook.
This configuration works best when the shop is the primary use case — mechanics, woodworkers, or hobbyists who spend more time in the workspace than in the living quarters.
Configuration B: 1,400 Sq Ft Living / 1,000 Sq Ft Shop
The 1,400-square-foot residential side allows for a second bedroom, a dedicated home office, and a proper pantry. The 1,000-square-foot shop still accommodates two vehicle bays and a full workshop perimeter, but you’ll need to be more intentional about storage solutions.
This is the most popular split among families who want the barndo to function as both a primary residence and a functional workspace.
Configuration C: 1,600 Sq Ft Living / 800 Sq Ft Shop
At 800 square feet, the shop becomes a single-bay garage with a compact workbench zone. It’s not ideal for serious hobbyists, but it works well for homeowners who need vehicle storage and occasional workspace without dedicating half the building to the shop side.
The residential area here can support two bedrooms, a full bath, and a comfortable open-concept living space that feels like a traditional small home.
Configuration
Living Area
Shop Area
Best For
Bed/Bath Potential
Equal Split
1,200 sq ft
1,200 sq ft
Workshop-heavy use
1 bed / 1 bath
Residential Focus
1,400 sq ft
1,000 sq ft
Family living + hobby shop
2 bed / 1–1.5 bath
Compact Shop
1,600 sq ft
800 sq ft
Primary residence with garage
2 bed / 1 bath
What are the Layout Options: Side-by-Side vs. Front-and-Back?
Infographic: Layout Options: Side-by-Side vs. Front-and-Back
The way you arrange living space against shop space inside the 40×60 shell is one of the most consequential decisions in your 40×60 shop house plan. Two dominant layouts exist, and each has real trade-offs.
Side-by-Side Layout
In a side-by-side arrangement, the living quarters occupy one half of the 40-foot width (typically 20×60) and the shop occupies the other half. A solid interior wall separates the two zones, and a dedicated entry door connects them if you want interior access.
This layout excels at noise isolation. A running table saw or impact driver in the shop stays on one side of the building. The living area gets its own exterior entrance, which matters if you plan to rent out the residential portion later or host guests who don’t need to cross through workshop territory.
The downside is that the side-by-side split can make the living area feel narrower. A 20-foot-wide room is workable, but it limits window placement and natural light options on the interior-facing wall.
Front-and-Back Layout
The front-and-back configuration places the shop at the front of the 60-foot depth (typically 40×25 or 40×30) and the living quarters at the rear. Shop doors face the driveway or street, and the living area enjoys a private backyard exposure.
This is the layout most builders recommend for large-lot builds because it creates natural separation without a full interior wall. The shop becomes a functional entry zone — you pull in, unload tools, and head inside through a mudroom-style transition area.
The trade-off is that noise and odors from the shop can travel toward the living space if you don’t seal the dividing wall properly. Insulation, weather stripping, and a dedicated HVAC zone for each side are non-negotiable in this configuration.
What is the Cost Breakdown for a 40×60 Barndominium With Shop?
Understanding cost drivers helps you avoid budget surprises before you break ground. A 40×60 barndominium with shop falls into a price range that varies significantly based on finish level, site conditions, and regional labor costs.
Shell-Only Cost
A bare metal building shell — including the post-frame structure, roofing, siding, and basic doors — typically runs $90 to $130 per square foot. For a 2,400-square-foot 40×60 building, that puts the shell between $216,000 and $312,000. This is what you pay before any interior work begins.
Turnkey Cost Range
When you factor in foundation work, interior framing, plumbing, electrical, HVAC, insulation, drywall, flooring, and finishes, the total cost per square foot climbs to approximately $180 to $275. For the full 40×60 footprint, that translates to a completed build in the $432,000 to $660,000 range.
Cost Category
Low End
High End
Notes
Shell (post-frame)
$216,000
$312,000
Includes roof, siding, basic doors
Foundation & site work
$25,000
$60,000
Depends on soil, grading, utility access
Interior finishes
$80,000
$150,000
Varies by material selection
MEP (mechanical, electrical, plumbing)
$40,000
$85,000
Shop and living zones both need full systems
Total estimated cost
$361,000
$607,000
Before land cost
These figures are national averages. Rural markets with lower labor rates can come in 15 to 20 percent below these estimates, while high-cost coastal markets may exceed them by a similar margin.
What are the Key Design Decisions That Make or Break the Layout?
Several design choices separate a 40×60 barndominium with shop that works from one that feels cramped or impractical. These decisions are easier to get right when you plan them before the foundation pour.
Ceiling Height
Opt for at least 14-foot ceiling height in the shop zone and 10 to 11 feet in the living area. A 14-foot shop ceiling accommodates overhead storage racks, tall tool cabinets, and vehicle lift installations without feeling claustrophobic. It also improves air circulation in a space that will generate heat, dust, and fumes.
Door Placement and Size
A single 12-foot-wide by 12-foot-tall overhead door handles most shop needs. If you plan to store a trailer or a wide piece of equipment, a 14-foot-wide door is worth the extra cost. Position the shop door on the driveway-facing side and keep it away from the living area entry to maintain separation.
Utility Routing
Run electrical, plumbing, and HVAC conduits through the separating wall before you close it up. Retrofitting a conduit through an existing wall is messy and expensive. Plan for a dedicated 200-amp service panel in the shop zone and a separate 100-amp panel for the living area if you want independent utility billing.
Ventilation Strategy
A large barndominium workshop without proper ventilation becomes unusable within months. Install at minimum a 24-inch exhaust fan on the shop side, and consider a dedicated HVAC mini-split that serves only the workshop zone. This keeps conditioned air costs from spiking when you’re running the shop heater in winter.
What are the Zoning and Permit Considerations for Barndo Shop Combos?
Before you order materials, verify that your local jurisdiction allows barndominium construction and that a mixed-use residential-shop building meets zoning requirements. These details vary by county and can derail a project if you skip them.
Many rural counties have no zoning restrictions at all, which makes the 40×60 barndo with shop straightforward to permit. In suburban or semi-rural areas, you may encounter minimum square-footage requirements, setback rules, or restrictions on commercial-grade shop doors in residential zones.
Does the jurisdiction allow barndominium or post-frame construction for residential use?
What are the setback requirements for a 40×60 structure on your lot size?
Is there a maximum allowable footprint or height restriction?
Does the shop portion need to meet commercial building code or residential code?
Are there restrictions on overhead garage doors facing the street?
Getting clear answers to these questions before you finalize your 40×60 barndominium plans with shop design saves weeks of rework and potential fines.
Who Should Build a 40×60 Barndominium With Shop?
This footprint isn’t for everyone. It’s a strong fit for specific situations and a poor fit for others. Knowing which category you fall into helps you decide whether to move forward or explore a different size.
It’s a good fit if you: own a large lot (1 acre or more) with room to position the building away from property lines; need a dedicated workshop for a trade, hobby, or side business; want to minimize ongoing maintenance compared to a traditional stick-built home; are comfortable making key design decisions before construction begins.
It may not be the right fit if you: are building on a lot smaller than half an acre where a 40×60 footprint crowds the yard; need more than two bedrooms and prefer a traditional home layout; expect to finish the build quickly — barndos require the same interior timelines as conventional homes; are in a HOA-restricted community that limits metal building aesthetics.
FAQ: 40×60 Barndominium Plans With Shop
Can I add a second story to a 40×60 barndominium?
Yes, but it significantly increases cost. A second-story addition adds approximately $75 to $120 per square foot to the total build cost and requires a stronger foundation and engineered framing. Most 40×60 builds stay single-story to keep costs predictable and simplify the structural design.
How much shop space is practical in a 40×60 barndo?
Anything from 600 to 1,200 square feet is practical depending on your needs. A 600-square-foot shop works for vehicle storage and light tool work. A 1,000-square-foot or larger shop supports serious woodworking, automotive work, or a small business operation. Plan for at least 8 feet of clearance around your largest piece of equipment or vehicle.
Do I need a separate foundation for the shop and living areas?
No. A single poured concrete slab under the entire 40×60 footprint is standard and more cost-effective than splitting the foundation. The slab should be at least 4 inches thick with rebar reinforcement, and you’ll want a vapor barrier underneath to prevent moisture migration.
What’s the difference between a barndo with shop and a shop house?
The terms overlap significantly. A barndo with shop typically emphasizes the residential side with a smaller attached workshop. A 40×60 shop house usually implies a larger shop portion relative to living space. Both use the same post-frame construction method — the distinction is mostly about how you allocate square footage inside the shell.
Can I rent out the living portion of a 40×60 barndominium?
In many jurisdictions, yes. A side-by-side layout with a separate entrance makes this straightforward. Check local short-term and long-term rental regulations, and verify that your zoning allows accessory dwelling unit (ADU) use if that’s your goal.
How long does it take to build a 40×60 barndominium with shop?
The shell typically goes up in 4 to 8 weeks. Interior finishing — which includes framing, MEP rough-in, insulation, drywall, and trim — takes an additional 4 to 8 months depending on contractor availability and your finish level. Total project timeline from permit to move-in usually falls between 6 and 10 months.
Bottom Line: Is a 40×60 Barndominium With Shop Right for You?
A 40×60 barndominium with shop delivers 2,400 square feet of flexible space at a cost per square foot that undercuts traditional construction by roughly 20 to 30 percent. The layout works best when you commit to a clear shop-to-living ratio before breaking ground and invest in proper separation between the two zones.
If you have the land, the budget, and a practical need for combined living and workshop space, this footprint is one of the most efficient residential-shop combinations available. The next step is narrowing your configuration choice, verifying local zoning, and getting quotes from builders who specialize in post-frame construction.