
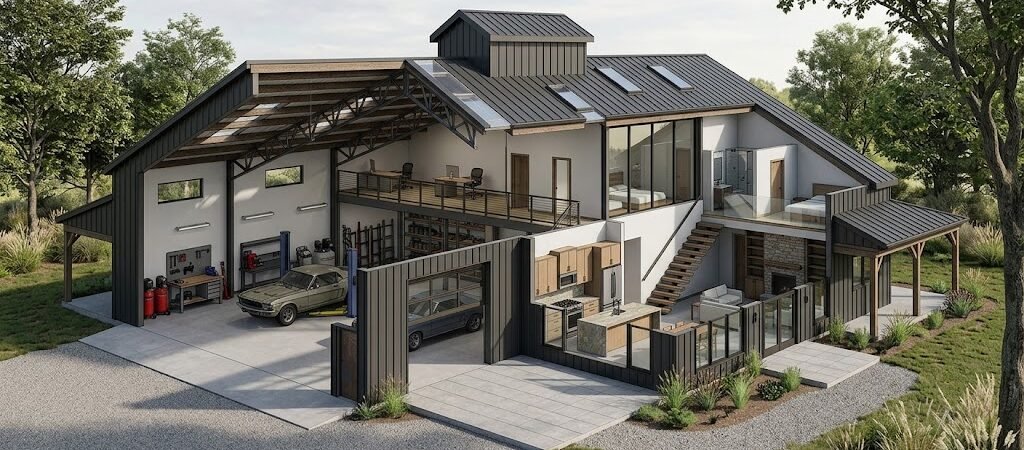
40×60 barndominium plans provide 2,400 square feet of combined living and shop space, ideal for a 4-bedroom metal home floor plan. This blueprint guides you through designing a functional 40×60 shop house with separate zones for family living and workshop use.
Why Is a 40×60 Barndominium an Ideal Choice?
The 40×60 footprint delivers 2,400 square feet—a balance most homeowners find practical. You get enough room for a full family layout while keeping the structure manageable for metal building kits. This size fits comfortably on standard residential lots and allows flexible zoning between living quarters and workshop space without feeling cramped or excessively large. Large barndominium plans in this range typically cost between $150,000 and $250,000 to build, depending on finishes and location. That per-square-foot efficiency is a major draw.Your Step-by-Step Blueprint for a 40×60 Shop House
Step 1: Define Your Needs and Priorities
Start by listing what matters most. Will you run a business from the shop? Host extended family? Store vehicles and equipment? Rank your priorities: living space size, shop dimensions, bedroom count, and utility needs. This ranking shapes every decision that follows. For a 4 bedroom barndo, aim for at least 1,200 square feet of living area, leaving roughly 1,200 square feet for the shop zone in a 40×60 layout.Step 2: Choose a Layout Type That Fits Your Life
Three main layout styles dominate 40×60 barndominium plans:- Open Floor Plan: Living and shop share a continuous space, separated by partial walls or storage units. Best for flexibility and visual openness.
- Split Layout: Living quarters occupy one end, shop the other, with a central entry or hallway between. Provides clear separation and noise control.
- Two-Story Design: Living space upstairs, shop downstairs. Maximizes footprint efficiency but requires stairs and stronger foundation support.
Step 3: Design the Shop Zone for Maximum Function
Shop space in a 40×60 shop house typically ranges from 800 to 1,400 square feet. Consider these essentials:- Door Access: One 12×14 overhead door for vehicles, plus a standard entry door for foot traffic.
- Ceiling Height: 14-foot clear height accommodates lifts, storage racks, and most equipment.
- Electrical Service: 200-amp panel with dedicated circuits for welders, compressors, and tools.
- Floor Finish: Epoxy-coated concrete resists oil, chemicals, and wear.
Step 4: Plan the Living Quarters for Comfort
A 4 bedroom barndo needs thoughtful placement to avoid feeling like a warehouse. Key design moves:- Master Suite: Position away from shop noise, ideally at the far end with an en-suite bath.
- Open Kitchen and Living: Combine these areas to create a social hub that contrasts with the utilitarian shop.
- Bedroom Spacing: Place secondary bedrooms near a shared bathroom to reduce hallway length.
- Natural Light: Large windows and skylights make the living area feel expansive despite the metal structure.
Step 5: Integrate Utilities and Smart Systems
Modern barndominiums demand efficient mechanical systems. Plan for:- Insulation: Spray foam or rigid board in walls and roof prevents condensation and improves energy efficiency.
- HVAC Zoning: Separate thermostats for living and shop spaces cut heating and cooling costs.
- Smart Home Prep: Run low-voltage wiring for security, automation, and EV charging in the shop.
- Solar Readiness: Reinforce roof framing early if you plan rooftop panels later.
Comparing Layout Options for Your 40×60 Barndominium
| Layout Type | Living Space | Shop Space | Best For | Cost Complexity |
|---|---|---|---|---|
| Open Floor Plan | 1,200 sq ft | 1,200 sq ft | Families wanting flexibility and visual connection | Lower |
| Split Layout | 1,100 sq ft | 1,300 sq ft | Home businesses needing noise separation | Medium |
| Two-Story Design | 1,000 sq ft (upstairs) | 1,400 sq ft (downstairs) | Maximizing footprint on smaller lots | Higher |
Key Considerations for Metal Home Floor Plans
Building a barndominium involves decisions that differ from traditional stick-built homes. Keep these factors in mind:- Foundation: A monolithic slab with integrated footings is standard. Ensure it’s poured to support heavy shop equipment.
- Permits and Zoning: Verify local codes allow mixed-use structures. Some jurisdictions restrict shop space in residential zones.
- Engineered Plans: Work with a designer experienced in barndominiums. Pre-made templates often lack the details needed for permit approval.
- Builder Selection: Choose contractors familiar with metal building systems. They understand how to frame openings and install finishes correctly.