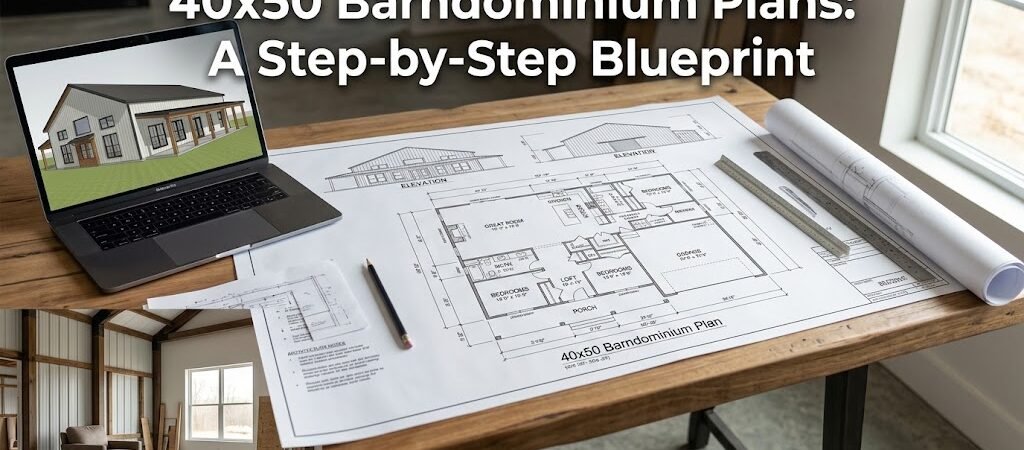
A 40×50 barndominium plan gives you a 2,000-square-foot footprint to work with — a size that balances spacious living with manageable construction costs. The key is understanding how that rectangular footprint translates into bedrooms, open living areas, and functional garage or workshop space before you commit to any single floor plan.
What is a 40×50 Barndominium Plan?
You’ve probably spent an evening scrolling through barndominium floor plans, circling the ones that feel spacious without crossing into mansion territory. Then you hit the 40×50 options: two thousand square feet. It sounds right. But what does that actually mean for your daily life, your budget, and your building site?
That’s exactly where most people get stuck. The plans look great on paper. The renderings are polished. But the real questions—how many bedrooms can you actually fit? Where does the garage go? Will this work on a narrow lot?—don’t get answered until you’ve already fallen in love with a layout that might not solve your problem.
This guide walks you through the 40×50 barndominium plan decision the way a builder would: starting with the footprint, moving through layout strategies, and finishing with the practical checks that separate a good plan from one that becomes a costly renovation.
Understanding the 40×50 Footprint
Before you dive into bedroom counts or kitchen islands, you need to understand what you’re actually working with. A
40×50 barndominium floor plan covers 2,000 square feet of conditioned living space. That’s the baseline. Everything else flows from that rectangle.
The 40-by-50 shape is one of the most common barndominium dimensions for a reason. It’s long enough to accommodate a split layout—living on one end, private quarters on the other—while the 40-foot width keeps the building simple to frame. Standard steel framing bays and truss spans align neatly with that 40-foot width, which means fewer custom cuts and less engineering complexity.
Here’s what that footprint typically allows:
- A 2-car garage or workshop bay taking up 10 to 16 feet of width
- A primary bedroom suite that doesn’t feel cramped
- An open-concept kitchen and living area that fills the center of the plan
- Two or three additional bedrooms depending on the layout strategy
But here’s the thing most plan catalogs don’t tell you: the 40×50 dimension is flexible. Some plans use the full 2,000 square feet as living space. Others carve out a portion for an attached garage, workshop, or RV bay, which reduces the conditioned square footage. You need to know which version you’re looking at before you start comparing bedrooms and bathrooms.
Layout Strategies for a 40×50 Barndominium
The way you organize a 40×50 barndominium layout makes or breaks the plan. A 2,000-square-foot rectangle can feel like a long hallway if you don’t break it up intentionally. It can also feel like a comfortable, well-proportioned home if you approach the zoning correctly.
There are three dominant layout strategies that show up across quality 40×50 barndominium floor plans. Understanding each one helps you evaluate plans on their actual merits instead of just counting rooms.
What is the Split-Floor Plan?
The split layout divides the 40×50 footprint into two distinct zones. One half houses the primary bedroom, walk-in closet, and en-suite bathroom. The other half contains the secondary bedrooms, a shared bathroom, and the main living area. A central hallway or open transition space separates the zones.
This is the most popular configuration for a reason. The primary suite gets genuine privacy—no hallway traffic through your bedroom. The secondary bedrooms cluster together, which works well for families or guests. And the open living area sits in the middle, naturally connecting the two zones without sacrificing separation.
The trade-off: split layouts consume a few extra square feet on hallways and transition space. In a 2,000-square-foot footprint, that’s not negligible. You might lose 80 to 120 square feet to circulation compared to a more compact arrangement.
How Does the Gallery Layout Work?
A gallery layout runs rooms along a central corridor that stretches the length of the 50-foot dimension. The living area opens off one side, bedrooms line the other, and the kitchen sits near the front for easy access. This approach maximizes exterior wall exposure, which means more windows and more natural light throughout the plan.
Gallery layouts work particularly well on narrow building sites where the 40-foot width is all you have. They also create a strong indoor-outdoor connection if you place large windows or sliding doors along the 50-foot facade facing your yard or view.
The downside is that gallery layouts can feel linear. Moving from the bedroom wing to the kitchen means crossing the full length of the house. For some people that’s fine. For others, it creates a sense of distance between the main living areas and the private quarters.
What is the Open-Concept Cluster?
The open-concept cluster packs the kitchen, dining, and living areas into a single large space that occupies the front half of the 40×50 footprint. Bedrooms and bathrooms are grouped in the rear. A short entry hallway or mudroom area serves as the buffer between the public and private zones.
This strategy feels the most like a traditional home interior. The open living area becomes the centerpiece—the space you’ll spend most of your time in. It works especially well if you plan to entertain frequently or if you want the barndominium to feel more like a conventional house than a converted metal building.
The challenge with open-concept clusters is that 2,000 square feet doesn’t leave much room for a truly expansive great room plus four bedrooms. You’ll likely be looking at three bedrooms maximum if you want the living area to feel substantial.
How Many Bedrooms and Bathrooms Can You Fit?
One of the first questions anyone asks about a 40×50 barndominium plan is simple: how many bedrooms can I fit? The answer depends entirely on which layout strategy you choose and how aggressively you size each room.
| Configuration |
Bedrooms |
Bathrooms |
Best For |
| Primary suite + 2 bedrooms |
3 total |
2 |
Couples, small families |
| Primary suite + 3 bedrooms |
4 total |
2 to 2.5 |
Growing families |
| Primary suite + 2 bedrooms + loft |
2 bedrooms + flex space |
2 |
Home office or hobby space |
| Primary suite + 2 bedrooms + workshop |
2 bedrooms |
1 to 2 |
Multi-purpose living |
The primary bedroom in a 40×50 plan typically runs between 12 by 14 feet and 14 by 16 feet. That gives you room for a king-size bed, a sitting area, and a walk-in closet without feeling tight. Secondary bedrooms usually land between 10 by 12 feet and 12 by 12 feet—functional but not generous.
Full bathrooms in this size plan tend to be around 5 by 8 feet to 6 by 10 feet. A half bath near the living area or garage entrance is a smart addition that most well-designed 40×50 barndominium floor plans include.
Garage, Workshop, and Specialty Space Planning
One of the biggest advantages of a 40×50 barndominium is the flexibility to integrate garage or workshop space directly into the plan. Unlike a traditional stick-built house where the garage is an afterthought tacked onto the side, barndominium designs often treat the garage as a core component of the footprint.
Here’s how that typically plays out in a 40×50 layout:
- A 12×20 garage bay takes up roughly 240 square feet and fits comfortably on one end of the plan
- A 16×20 workshop or 2-car garage with storage runs about 320 square feet
- An RV bay or horse trailer storage area can be integrated along the side, usually requiring 12 to 14 feet of ceiling height
When a plan includes an attached garage or workshop, the conditioned living space drops below 2,000 square feet. A 40×50 plan with a 12×20 garage might deliver closer to 1,760 square feet of living area. That’s an important distinction to check before you compare plans—two different 40×50 barndominium floor plans might advertise the same overall footprint but offer very different amounts of actual living space.
Consider your vehicle and storage needs early. A standard 2-car garage needs about 20 by 20 feet of clear space for comfortable door operation and storage along the walls. If you’re parking an RV, a side-by-side trailer, or a large truck, you’ll need at least 14 feet of ceiling height and potentially a wider bay door.
Construction and Site Considerations
Choosing the right 40×50 barndominium plan isn’t just about the floor plan on paper. The physical constraints of your building site and local requirements can make or break what’s theoretically possible.
What Are Setbacks and Lot Width?
A 40-foot-wide building needs at least 10 to 15 feet of clearance on each side for access, utilities, and local setback requirements. That means your lot should be at least 60 to 70 feet wide in most jurisdictions. If your lot is narrower, you may need a variance or a different plan orientation.
The 50-foot depth is more forgiving. Most residential zoning requirements allow a 40-foot deep structure on a standard 100-foot lot with room for a front yard, driveway, and backyard.
How Does Roof and Ceiling Height Affect Design?
Barndominiums are known for their high ceilings, and the 40×50 footprint is well-suited to that aesthetic. A standard barndominium roof pitch with exposed trusses can give you 10 to 14 feet of ceiling height in the living areas. That open vertical space makes a 2,000-square-foot plan feel significantly larger than a conventionally framed house of the same footprint.
Higher ceilings also mean more interior wall surface to insulate and finish. Factor that into your budget—a barndominium with 12-foot ceilings will cost more to heat and cool than one with standard 8-foot walls, even if the square footage is identical.
How Do Foundation and Soil Conditions Impact Construction?
The foundation type for a 40×50 barndominium depends heavily on your site. A slab-on-grade is the most common and cost-effective option for barndos, running roughly 40 by 50 feet with reinforced concrete. But if your soil has poor drainage, high clay content, or a high water table, you may need a pier-and-beam foundation or a full basement—both of which add significant cost and complexity.
Always get a soil report before selecting your plan. A foundation issue discovered after you’ve purchased plans can force expensive redesigns.
How to Evaluate Natural Light and Outdoor Living Areas?
A 40×50 barndominium has a generous amount of exterior wall to work with—roughly 180 linear feet of perimeter. How you distribute windows and doors across that perimeter determines whether the interior feels bright and open or dark and boxed in.
Quality floor plans for this size typically place large windows or sliding glass doors along the 50-foot facade facing the backyard or primary view. This creates a strong indoor-outdoor connection and makes the open living area feel expansive. A covered porch or patio running the full 40-foot width of the living space adds another layer of outdoor living that effectively extends your usable square footage.
Consider the sun path on your building site. South-facing windows provide maximum natural light in most of the United States but also increase cooling loads in summer. East-facing windows catch the morning sun, which is pleasant but less intense. West-facing windows get the harsh afternoon heat that barndominiums—with their metal roofs and large open spaces—can amplify without careful window placement and shading.
Common Pitfalls to Avoid
Even well-designed 40×50 barndominium plans can run into problems if you don’t catch them early. Here are the most frequent issues that show up during construction:
- Undersized utility closets: A plan that doesn’t allocate space for a washer, dryer, water heater, and electrical panel will create headaches. Budget at least a 5-by-6-foot utility room.
- Inadequate storage: Barndominiums are often built by people who value workspace and storage. If the plan doesn’t include a pantry, linen closet, or dedicated storage room, you’ll fill every other closet quickly.
- Poor traffic flow between garage and kitchen:If your garage opens directly into the kitchen without a mudroom buffer, you’ll track dirt and garage odors into your main living area. A small mudroom or entry vestibule solves this.
- Insufficient electrical and data planning: Barndominium open layouts look great until you realize you need outlets every six feet and data drops for a home office. Plan your electrical and low-voltage wiring before the walls close up.
- Ignoring future expansion: A 40×50 plan that fills every inch of the footprint leaves no room for a later addition. Leaving one gable end relatively plain can give you an easy expansion path down the road.
Cost Considerations for a 40×50 Barndominium
Understanding the approximate cost range for a 40×50 barndominium helps you evaluate whether a plan fits your budget before you invest in architectural modifications or engineering stamps.
| Build Level |
Estimated Cost per Sq Ft |
Estimated Total (2,000 sq ft) |
What’s Included |
| Shell only |
$25 – $40 |
$50,000 – $80,000 |
Building kit, foundation, roofing, siding |
| Turn-key, basic finish |
$100 – $150 |
$200,000 – $300,000 |
Shell plus standard interior finishes |
| Turn-key, premium finish |
$150 – $225+ |
$300,000 – $450,000+ |
Shell plus high-end finishes, custom features |
These are rough estimates. Actual costs vary significantly based on your location, material choices, labor rates, site conditions, and whether you’re doing any of the work yourself. A 40×50 barndominium in rural Texas will cost considerably less per square foot to build than the same plan in the Pacific Northwest.
Plan costs themselves—the architectural drawings, engineering stamps, and permit sets—typically range from $1,500 to $5,000 for a custom or semi-custom 40×50 barndominium floor plan. Stock plans from online vendors run $500 to $2,000 but often require significant modification to meet local code requirements.
Your Next Steps
After reading through the layout strategies, construction considerations, and cost ranges above, you should have a clearer picture of what a 40×50 barndominium plan can deliver. The next move is to narrow your search with intention rather than browsing plan catalogs passively.
- Define your non-negotiables: List the rooms and spaces you absolutely need before you look at a single plan. A 40×50 footprint can accommodate a lot, but not everything.
- Check your lot dimensions: Measure your building site and verify setback requirements with your local building department. A plan that looks perfect on paper won’t work if it doesn’t fit your lot.
- Get a soil report: This is inexpensive compared to the cost of redesigning your foundation after you’ve purchased plans.
- Compare at least three plans: Look at three different 40×50 barndominium floor plans side by side. Notice where each one places the kitchen, how each one handles the primary suite, and where each one puts the garage or workshop.
- Verify local code compliance:No plan is universally code-compliant. Have a local builder or structural engineer review any plan you’re serious about before you finalize your purchase.
- Plan for utilities and data: Map out your electrical panel location, HVAC routes, and any smart-home or home-office wiring needs before the framing goes up.
A 40×50 barndominium plan is a solid starting point for a custom home that balances space, efficiency, and flexibility. The plans that work best are the ones you evaluate with your actual lifestyle and site constraints in mind—not the ones that look most impressive in a catalog rendering.
Frequently Asked Questions
How many bedrooms can you fit in a 40×50 barndominium?
Most 40×50 barndominium floor plans accommodate two to four bedrooms, depending on the layout strategy and how much space is allocated to the garage or workshop. A three-bedroom, two-bathroom configuration is the most common arrangement. Four bedrooms are possible but typically require smaller secondary rooms and a more compact living area.
Is a 40×50 barndominium too small for a family?
A 2,000-square-foot barndominium can comfortably house a family of four. The open-concept living areas common in barndominium designs make the space feel larger than equivalent square footage in a traditionally framed house. The key is prioritizing an efficient layout over trying to maximize room count.
Can I add a workshop or garage to a 40×50 barndominium plan?
Yes. One of the advantages of barndominium designs is the ability to integrate garage, workshop, or RV storage space directly into the footprint. A 12×20 garage bay or workshop area typically reduces the conditioned living space to roughly 1,760 square feet, which is still ample for most households.
What’s the typical ceiling height for a 40×50 barndominium?
Barndominiums commonly feature ceiling heights between 10 and 14 feet in the main living areas, thanks to exposed steel truss systems. This vertical openness is one of the defining characteristics of the barndominium style and makes a 2,000-square-foot plan feel significantly more spacious than a conventionally framed house of the same footprint.
How much does it cost to build a 40×50 barndominium?
Construction costs vary widely by location and finish level, but a basic turn-key 40×50 barndominium typically falls in the $200,000 to $300,000 range for a 2,000-square-foot home with standard finishes. Premium finishes, custom features, and challenging site conditions can push the total higher. Shell-only builds start significantly lower but require additional investment to finish the interior.
Do I need a custom architect or can I use a stock 40×50 barndominium plan?
Stock plans can work well if they’re modified to meet your local building codes and site conditions. However, most stock plans require engineering review and adjustments for local wind, snow, and seismic requirements. A semi-custom approach—starting with a stock plan and working with a local builder or architect to adapt it—often provides the best balance of cost savings and code compliance.