
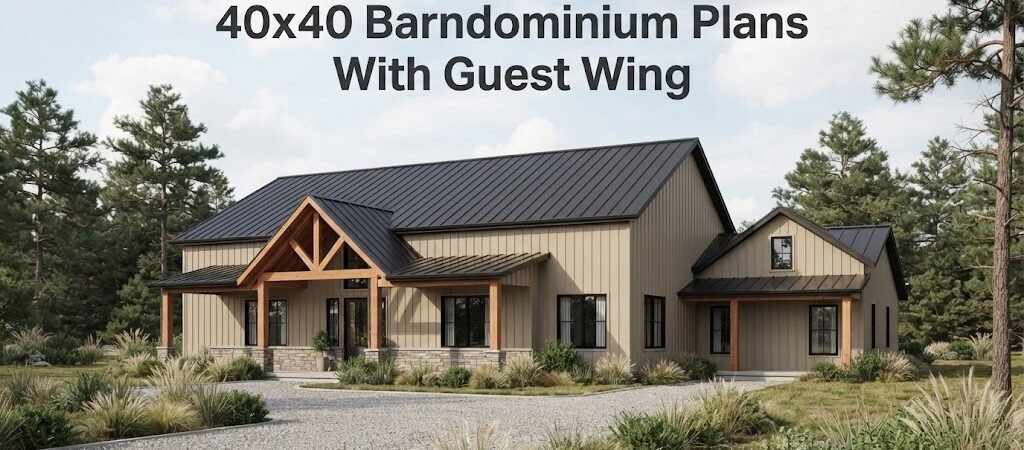
40×40 barndominium plans with a guest wing offer an ideal layout for hosting visitors while maintaining privacy. These designs typically include separate entrances and ample shared living space.
Understanding the 40×40 Barndominium Layout
A 40×40 barndominium is a versatile option for those seeking a blend of functionality and style. This size allows for a comfortable living space while incorporating a guest wing. The layout can accommodate an open-concept living area, a primary suite, and additional bedrooms.What Should I Consider for the Guest Wing Design?
The guest wing is intended to offer privacy and comfort for visitors. Here are some essential aspects to keep in mind when designing this space:- Separate Entrance: A private entrance enhances the guest experience, allowing visitors to come and go without disturbing the main household.
- Proximity to Shared Spaces: The guest wing should be easily accessible to the main living areas while still providing a sense of seclusion.
- Bathroom Facilities: Including an en-suite bathroom or a nearby shared bathroom is crucial for guest convenience.
Typical Layout Options for 40×40 Barndominiums
When planning a 40×40 barndominium with a guest wing, consider these common layout configurations:Option 1: Side-by-Side Design
This layout features the main living area adjacent to the guest wing. It allows for easy access to shared spaces like the kitchen and living room, fostering interaction while maintaining privacy.Option 2: Separate Wing
A distinct guest wing located at the rear of the building maximizes privacy for both guests and residents. This design can incorporate outdoor access, enhancing the overall experience.Key Features of a 40×40 Barndominium
When designing your barndominium, focus on these essential features:- Open Concept Living: An open layout can make the space feel larger and more inviting.
- Primary Suite Placement: Position the primary suite away from the guest wing for added privacy.
- Natural Light: Large windows and skylights can significantly enhance the ambiance.
Construction Considerations for Your Barndominium
Building a barndominium requires careful planning. Here are some important factors to keep in mind:- Local Building Codes: Ensure compliance with zoning laws and regulations in your area.
- Foundation Requirements: The foundation must be sturdy enough to support the structure, especially if you plan to include additional features.
- Utilities and Systems: Plan for electrical, plumbing, and HVAC systems early in the design process to avoid complications later.
Advantages of a Barndominium with a Guest Wing
Choosing a barndominium design with a guest wing comes with several benefits:- Flexibility: The guest wing can serve various purposes, such as an office or a playroom.
- Increased Value: A well-designed guest space can enhance the property’s overall appeal and market value.
What Limitations Should I Consider for a Barndominium?
While there are numerous advantages, consider these potential limitations:- Cost: Additional square footage can increase construction costs.
- Maintenance: More space means more upkeep, which can be a factor in long-term planning.
Conclusion: Checklist for Your Barndominium Plan
When finalizing your 40×40 barndominium plans with a guest wing, keep this checklist in mind:- Determine the ideal layout that suits your lifestyle.
- Ensure all necessary permits and regulations are addressed.
- Design for flexibility to accommodate future needs.
- Prioritize privacy for both main and guest living areas.