
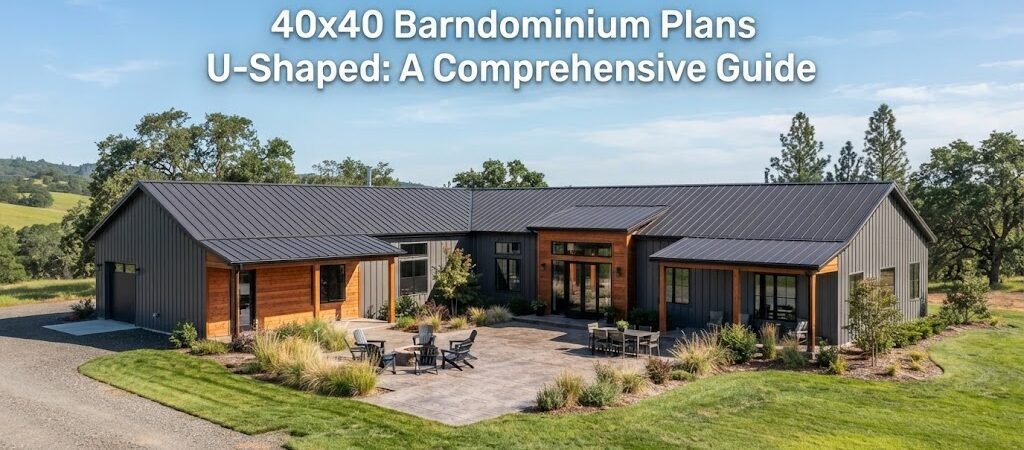
Discover practical 40×40 U-shaped barndominium plans emphasizing efficient layouts for living, sleeping, and outdoor spaces.
What Are U-Shaped Barndominium Plans?
U-shaped barndominiums optimize space and create unique outdoor living areas. A 40×40 layout typically spans 1,600 square feet, offering flexibility in design and functionality. Homeowners appreciate the natural separation of living and private spaces, making it ideal for families or those who enjoy entertaining.Key Features of 40×40 U-Shaped Barndominium Plans
Overall Dimensions and Layout Possibilities
The U-shape design allows for a central courtyard or patio, enhancing outdoor living. Depending on personal preference, the primary living areas can be positioned on one side, with bedrooms on the other, promoting privacy and space efficiency.Bedroom and Bathroom Configurations
These plans often include:- Two to three bedrooms, depending on your needs.
- One or two bathrooms, strategically placed for convenience.
What Are the Benefits of Open-Concept Living Areas?
U-shaped designs facilitate an open-concept layout, providing a seamless flow between the kitchen, dining, and living spaces. This structure fosters interaction and makes hosting gatherings simpler. Large windows can enhance natural lighting, creating a warm and inviting atmosphere.Where Should the Kitchen Be Located?
In many 40×40 U-shaped barndominiums, the kitchen is centrally located, often positioned to overlook both the dining and living areas. This arrangement ensures that the cook remains engaged with guests, enhancing the overall living experience.Primary Suite Placement
Strategically placing the primary suite away from common areas increases privacy. Many designs position the suite at the far end of the U, providing a quiet retreat for homeowners.Garage and Workshops
Depending on your lifestyle, options for attached garages or workshops can be integrated into the design. A garage can be included along one side of the U, allowing easy access while maintaining a clean aesthetic.Outdoor Living Spaces
U-shaped barndominiums often feature a central courtyard or patio that serves as an outdoor living space. This area can be designed for relaxation or entertainment, often featuring:- Covered porches.
- Landscaped gardens.
- Outdoor cooking areas.
How Does Traffic Flow Function in U-Shaped Designs?
U-shaped designs typically enable smooth traffic flow, with clear pathways between the living, dining, and kitchen areas. The layout can also accommodate accessibility needs, with options for wider doorways and open spaces.Natural Light and Ceiling Height
High ceilings and ample windows contribute to an airy feel, enhancing the interior’s natural light. Many homeowners prefer vaulted ceilings, which can elevate the visual appeal and make the space feel larger.Considerations for Future Expansion
When designing a 40×40 U-shaped barndominium, consider the potential for future expansion. This could include adding on more living space or additional garages, allowing the home to grow with your needs.Construction Considerations
Before proceeding with a build, understand that local building codes, zoning laws, and site requirements can affect your plans. Consult with professionals to ensure compliance and feasibility.Advantages and Limitations of U-Shaped Designs
Advantages
- Efficient use of space and separation of areas.
- Enhanced outdoor living opportunities.
- Flexible floor plan options.
Limitations
- Site layout may require more land than traditional designs.
- Potentially higher construction costs due to complex design.