
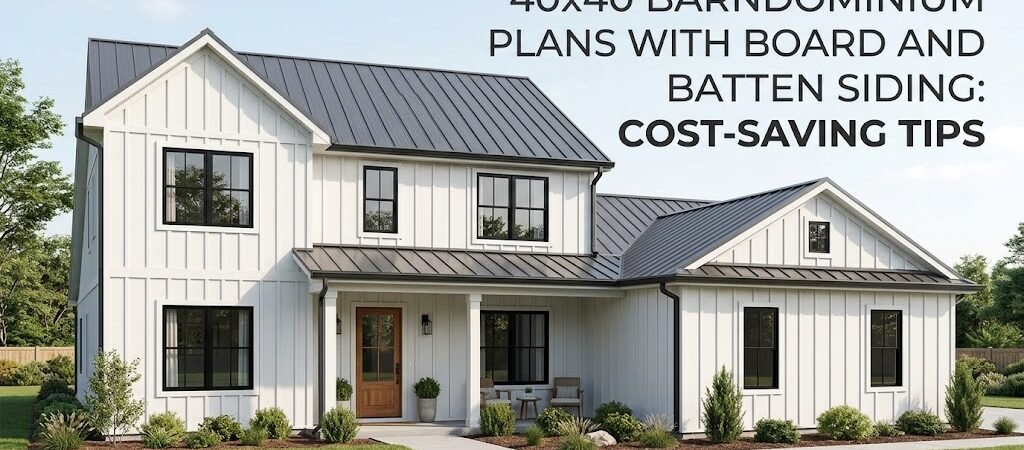
40×40 barndominium plans with board and batten siding offer a durable, attractive exterior for a 1,600-square-foot home. Board and batten costs typically range from $4 to $14 per square foot installed, depending on material choice. This guide covers layout options, material comparisons, and real cost-saving strategies.
What Makes a 40×40 Barndominium Plan Work?
A 40×40 footprint gives you 1,600 square feet of living space, ideal for a primary residence, weekend retreat, or custom build. The square shape simplifies framing, roofing, and foundation work compared to irregular footprints. The board and batten siding option adds visual height and a clean vertical rhythm to the exterior, working across styles, from modern farmhouse to rustic. It also affects maintenance, longevity, and long-term cost.What Are Typical Layout Possibilities for a 40×40 Barndominium?
Layouts vary by plan set, but a 40×40 barndominium floor plan supports several common configurations influenced by your needs, site orientation, and local building requirements.Single-Story Open Floor Plan
Many 40×40 plans utilize an open-concept living area where the kitchen, dining, and great room flow together, maximizing natural light and space. A central hallway often separates sleeping quarters from the main living area.Primary Suite Placement
The primary bedroom is typically located at one end of the home for privacy, allowing for a spacious primary suite with an attached bathroom and walk-in closet.Additional Bedrooms and Bathrooms
A 40×40 plan can accommodate two or three additional bedrooms, with a full bathroom near the secondary bedrooms to enhance privacy and convenience.Utility and Storage Spaces
This layout often includes a laundry room, utility closet, or small workshop area, taking advantage of the open structural frame for flexible room divisions.What Are Board and Batten Siding Material Options and Costs?
Board and batten siding comes in various materials, each with unique costs, maintenance needs, and lifespan. Here’s a breakdown:| Material | Cost per Square Foot (Installed) | Lifespan | Maintenance Level |
|---|---|---|---|
| Wood (cedar or pine) | $8–$14 | 20–40 years | High |
| Vinyl | $4–$7 | 20–30 years | Low |
| Fiber Cement | $7–$12 | 30–50 years | Low to Moderate |
| Steel/Metal | $6–$10 | 30–50+ years | Very Low |
Why Does Board and Batten Work Well on Barndominiums?
Board and batten siding complements the industrial-modern aesthetic of barndominium structures featuring metal framing and roofs. Additionally, it adds versatility to various designs and applications, allowing for accent uses without fully cladding the exterior.What Are Cost-Saving Strategies for Board and Batten Siding?
Board and batten siding can be cost-effective with smart material selection and planning.Choose Vinyl or Steel for Lower Upfront Cost
Vinyl board and batten is the most affordable option, mimicking the look of wood. Steel board and batten offers durability and low maintenance.Use Board and Batten as an Accent
By applying board and batten only to gable ends or specific accents, you reduce material costs while keeping visual impact.Pre-Painted and Pre-Primed Options
Choosing pre-finished options minimizes labor time and costs, providing various colors and styles.Plan for Efficient Material Use
A simple floor plan with straight walls minimizes waste, allowing efficient material and siding ordering.What Are Key Construction Considerations for 40×40 Barndominium Plans?
Several decisions during building can impact cost and longevity:Flooring and Foundation
A slab-on-grade foundation is cost-effective for barndominiums and allows for radiant heat integration, enhancing comfort.Roof and Insulation
Metal roofs are common, and proper insulation increases energy efficiency, with spray foam recommended for optimal performance.Window Placement and Natural Light
Large windows improve light levels, reducing reliance on artificial lighting, especially with strategically placed south-facing windows.Exterior Finish and Longevity
Board and batten siding enhances the structural protection, and material selection should align with environmental conditions for maximum durability.Who Should Consider a 40×40 Barndominium with Board and Batten?
These plans are ideal for:- First-time builders: The manageable size and layout reduce complexity.
- Downsizers: A single-story design simplifies maintenance.
- Rural or suburban buyers: Barndominiums fit larger lots and can include workspace.
- Budget-conscious builders: Cost-saving designs keep projects affordable.
What Are Potential Limitations to Keep in Mind?
Trade-offs include:- 1,600 square feet may be limiting for larger families requiring extensive space.
- Regular maintenance for board and batten, especially wood, adds long-term costs.
- Local regulations may restrict material and design choices, necessitating verification before planning.