
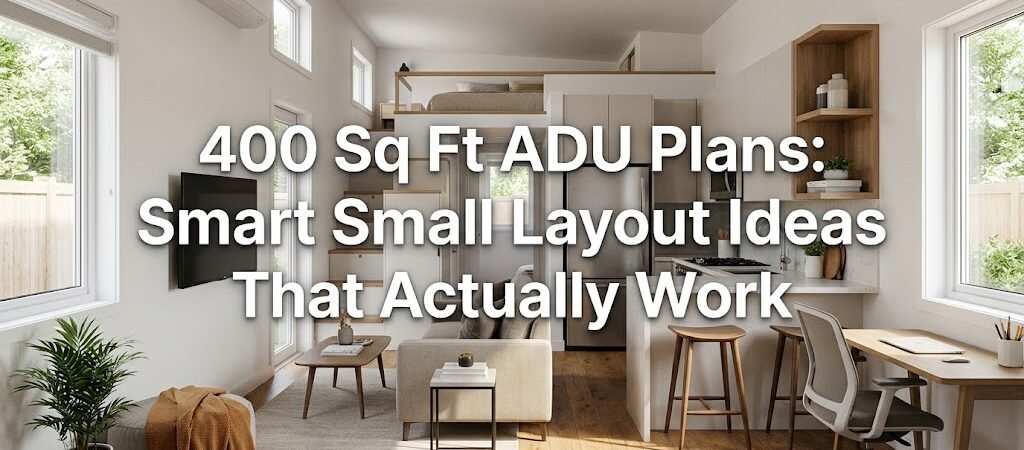
400 sq ft ADU plans offer a practical solution for homeowners seeking additional living space without major construction. A well-designed 400 sq ft guest house can cost $80,000-$160,000 to build and typically includes a studio layout with integrated kitchen, bathroom, and flexible living area that serves as rental income, home office, or multi-generational housing.
“`
Why Are 400 Sq Ft ADU Plans Ideal for Homeowners?
The 400 sq ft ADU plans category has exploded in popularity, and for good reason. This size hits the perfect balance between buildable square footage and manageable costs. You get enough room for genuine livability without triggering expensive commercial-grade requirements. Most municipalities cap ADUs at 400-800 sq ft to streamline permitting. That means 400 sq ft often represents your maximum allowable footprint without jumping through additional zoning hoops. You’re working within the path of least resistance. The numbers back this up. According to the Joint Center for Housing Studies at Harvard, accessory dwelling unit construction rose 40% between 2020 and 2023. Homeowners are recognizing that a compact, well-designed space delivers outsized returns compared to sprawling additions. A 400 sq ft guest house typically yields $1,800-$2,800 monthly rental income in most metro areas. That translates to $21,600-$33,600 annually. Many owners recoup their build costs within five to seven years through rental revenue alone.What Are the Essential Components of 400 Sq Ft ADU Plans?
Every efficient 400 sq ft layout shares core elements. The trick is arranging them so the space never feels cramped.The Kitchen Zone
A galley-style kitchen dominates most 400 sq ft ADU plans. You’re looking at roughly 48-60 square feet dedicated to cooking and dining. This fits a two-burner cooktop, compact refrigerator, and shallow counter space. The key insight most people miss: orient your kitchen along the longest wall. This creates an open sightline to the living area and makes the entire space feel larger. A 12-foot wall accommodates a 72-inch cooktop, 24-inch sink, and 36-inch refrigerator with comfortable workflow between each station.Bathroom Configuration
Your bathroom in a 400 sq ft guest house typically measures 35-50 square feet. A standard layout includes a 30-inch shower, compact toilet, and 24-30 inch vanity. Some designers push for a 36-inch shower for better accessibility and resale appeal. Here’s a practical tip you won’t find in most plan books: place your bathroom directly under your main roof ridge line. This dramatically reduces plumbing costs since both kitchen and bathroom drain lines exit through the same wall. You’re saving $2,000-$4,000 in rough-in work by stacking wet walls vertically.Living and Sleeping Areas
The remaining 250-280 square feet handles living and sleeping. A studio ADU layout combines these functions seamlessly. A Murphy bed or sofa bed frees up floor space during daytime hours. Built-in storage beneath seating eliminates the need for bulky furniture.What Are the Studio ADU Layout Options for 400 Sq Ft Spaces?
Different layouts serve different purposes. Your choice depends on whether this space functions as rental income, family housing, or a dedicated home office.Linear Studio Layout
The linear studio arranges rooms along a single corridor. Kitchen and bathroom occupy one end, sleeping area the other, with living space in the middle. This layout measures approximately 20 feet wide by 20 feet deep or 16 feet by 25 feet. This configuration works exceptionally well for narrow lots. You can fit a 400 sq ft guest house on a property as narrow as 24 feet between setbacks. The linear flow creates natural privacy zones without interior walls.Central Bath Layout
Some backyard cottage plans place the bathroom centrally with living spaces on either side. This approach creates a more traditional home feel. The kitchen opens to the living area on one side, while a private bedroom occupies the other wing. This layout typically measures 24 feet by 17 feet. The central bath acts as a sound buffer between sleeping and living zones. It also allows for dual exterior access, which rental tenants often prefer.L-Shaped Configuration
An L-shaped 400 sq ft ADU wraps around a small courtyard or patio. The shape creates visual interest and maximizes natural light from multiple orientations. This layout works best on corner lots or properties with generous side yards. The L-shape typically measures 22 feet by 18 feet with an 8-foot by 10-foot courtyard cutout. Outdoor space counts toward your usable square footage without consuming your ADU footprint. This trick can make a 400 sq ft plan feel like 500 sq ft of lived-in space.Cost Breakdown for 400 Sq Ft ADU Construction
Understanding costs upfront prevents budget surprises. Here’s what you’re actually looking at for a quality 400 sq ft build.| Cost Category | Low End | Mid Range | High End |
|---|---|---|---|
| Foundation | $8,000 | $15,000 | $25,000 |
| Frame and Structure | $25,000 | $45,000 | $70,000 |
| Roofing | $6,000 | $12,000 | $18,000 |
| Plumbing | $8,000 | $14,000 | $22,000 |
| Electrical | $6,000 | $11,000 | $16,000 |
| HVAC | $4,000 | $7,000 | $12,000 |
| Interior Finishes | $15,000 | $28,000 | $45,000 |
| Exterior Finishes | $8,000 | $15,000 | $25,000 |
| Permits and Fees | $3,000 | $6,000 | $12,000 |
| Total | $83,000 | $153,000 | $245,000 |
How to Maximize Space in Your 400 Sq Ft ADU?
Smart design choices separate cramped boxes from comfortable living spaces. These strategies come from builders who’ve constructed hundreds of small ADUs.Vertical Storage Solutions
- Install cabinets that reach 84 inches instead of standard 80-inch height for seasonal items storage.
- Use magnetic knife strips to replace bulky knife blocks.
- Employ over-door organizers to eliminate closet shelf needs.
- Utilize pegboard walls in the kitchen for efficient storage of pots and pantry items.
Multifunctional Furniture
- A folding dining table serves as workspace during the day.
- Storage ottomans can double as coffee tables and hide various items.
- A bed platform with integrated drawers provides significant storage without taking up floor space.
Light and Sightline Tricks
- Place windows on at least two walls for natural light and cross-ventilation.
- Reflective surfaces amplify the feeling of space, such as mirrors and glossy tile backsplashes.
What Are the Permitting and Zoning Considerations for 400 Sq Ft ADUs?
Before breaking ground, navigate the regulatory landscape. Requirements vary dramatically by jurisdiction, but certain patterns emerge across most municipalities.Setback and Height Requirements
Most cities require 400 sq ft ADU plans to maintain 4-5 foot side yard setbacks and 10-15 foot rear setbacks. Height limits typically range from 12 to 16 feet for single-story structures. Some jurisdictions allow two-story ADUs up to 24 feet with additional parking requirements.Owner-Occupancy Rules
Many jurisdictions require the property owner to live on-site for at least three years before renting the ADU. Verify your city’s owner-occupancy timeline before committing to a build.Parking Exceptions
Traditional ADU requirements mandate one parking space per unit; however, many cities exempt ADUs located within half a mile of transit corridors.Timeline and Process for Building Your 400 Sq Ft ADU
Understanding the construction timeline helps you plan around disruptions and manage expectations.Pre-Construction Phase (2-4 Months)
Permitting dominates this phase. Complete architectural drawings typically take 4-6 weeks. Plan review cycles run 4-12 weeks depending on your municipality’s workload.Construction Phase (4-8 Months)
A 400 sq ft guest house typically takes 16-24 weeks from foundation to final inspection.Post-Construction (2-4 Weeks)
Certificate of occupancy processing varies by jurisdiction. Some cities issue CO within 48 hours of final inspection, while others require 2-4 weeks for administrative review.What Design Mistakes Should Be Avoided in 400 Sq Ft ADU Plans?
- A 36-inch entry door is sufficient, but ensure sufficient vestibule space.
- Install adequate ventilation systems to prevent moisture and odors.
- Plan for at least 15-20 electrical outlets throughout the space.
- Account for future resale value by incorporating accessibility features into design.