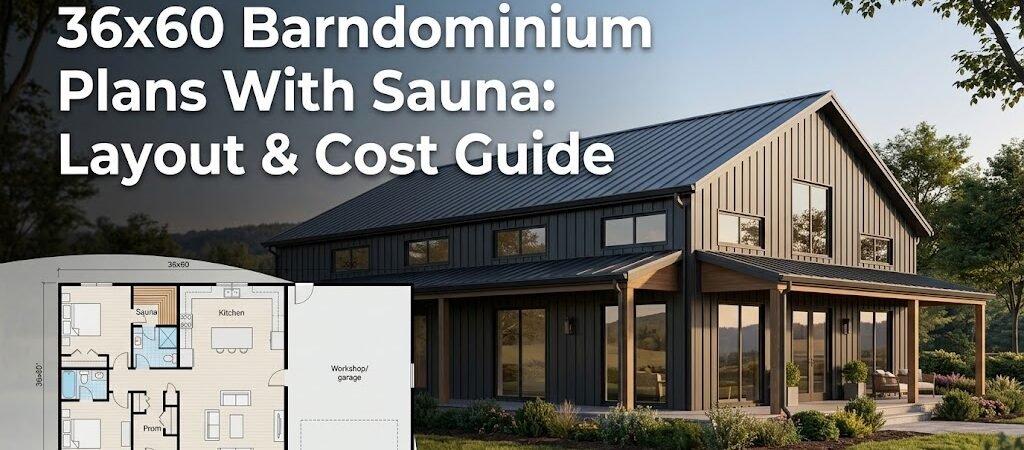
A 36×60 barndominium with sauna gives you 2,160 square feet of living space plus a dedicated wellness area — typically costing between $120 and $200 per square foot to build, depending on finishes and location. The sauna adds meaningful value to the layout when placed near the primary bathroom for plumbing efficiency and privacy.
What are the Layout Options for a 36×60 Barndominium With Sauna?
You found a 36×60 barndominium plan that checks most boxes — an open living area, a primary suite, garage space. Then you spot the sauna tucked into the corner, and your interest spikes. A home sauna is no longer a luxury add-on; it’s a practical wellness feature that fits naturally into modern barndominium design.
But a sauna changes the math. It affects ventilation, electrical load, flooring, and where everything else sits on the floor plan. Before you commit to a plan, you need to understand how that 2,160-square-foot footprint actually works when a sauna is part of the equation.
This guide walks through what a 36×60 barndominium with sauna actually looks like, how the layout typically breaks down, what you should budget, and the planning decisions that matter most before you break ground.
Understanding the 36×60 Barndominium Footprint
A 36 by 60 barndominium gives you exactly 2,160 square feet of interior space. That’s a generous footprint for a single-story home, especially when you factor in a sauna, garage, and outdoor living areas.
The 36-foot width is practical for barndominium construction. Most standard steel building kits come in 36-foot increments, meaning you’re likely working with off-the-shelf components rather than custom engineering. That difference shows up in your timeline and cost per square foot.
The 60-foot length gives you room to organize the space into distinct zones. You can separate the garage and workshop from the living quarters, position the primary suite away from the main living area, and still have space for a sauna without feeling cramped.
One thing to keep in mind: the usable square footage depends on wall thickness, interior finish choices, and how much space the sauna enclosure requires. A 4-foot by 6-foot sauna room consumes 24 square feet, which is significant when designing your 2,160 square foot layout.
How Does a Sauna Shape the Floor Plan?
Adding a sauna to a 36×60 barndominium plan isn’t just about carving out a room. It influences where the primary bathroom goes, how you route plumbing, and which wall gets the most attention for ventilation.
What are the Best Placement Options for the Sauna?
The most common sauna locations in a 36×60 barndominium layout fall into three categories, each with distinct trade-offs.
- Adjacent to the primary bathroom: This is practical, as it keeps plumbing costs down and sharing a wall simplifies vapor barrier and ventilation routing.
- Near the garage or mudroom entry: This keeps moisture and heat contained from the main living space, allowing access without walking through high-traffic areas.
- Corner placement with an exterior wall: This benefits from natural light and easier exhaust ventilation options.
Each option changes how the rest of the floor plan flows. For instance, a sauna next to the primary bathroom means that suite takes up more linear footage. A corner sauna might push the living area toward the center of the home.
How Does a Sauna Impact the Primary Suite?
In a 36×60 layout, the primary suite typically occupies one end of the building, and adding a sauna usually nests it into that zone for greater privacy. A well-designed primary suite with an attached sauna and bathroom creates a spa-like retreat.
However, this area will carry more plumbing complexity, requiring hot water lines, a drain for the sauna bench or floor, and possibly a separate water heater or high-capacity tankless system. It’s crucial to avoid placing the sauna above living space when building on a slab to manage moisture effectively.
Typical Layout Possibilities in a 36×60 Barndominium
Barndominium floor plans vary, but a 36×60 footprint with a sauna tends to follow a few reliable patterns. Here’s what you’re likely to encounter:
| Layout Configuration |
Bedrooms |
Bathrooms |
Garage/Workshop |
Sauna Location |
| Open-concept main living |
2–3 |
2 |
Attached 2-car or RV bay |
Next to primary bath |
| Split-bedroom design |
3 |
2 |
Detached or side-entry garage |
Corner near mudroom |
| Primary suite + flex room |
2 |
2 |
Workshop bay (12×20 typical) |
Adjacent to primary suite |
| Guest suite + main living |
3 |
2.5 |
Attached 2-car garage |
Near secondary entrance |
These configurations are starting points. The exact room count and sizes depend on the specific plan you choose and how much of the 2,160 square feet you allocate to the sauna and its supporting infrastructure.
Note: the 36×60 barndominium floor plan can also include a loft or second-floor bonus space if zoning allows, adding usable space without expanding the footprint.
What are the Key Ventilation and Moisture Management Considerations?
A sauna generates significant heat and humidity, so it’s important to account for this in your barndominium design to prevent condensation, mold risk, and comfort issues in adjacent rooms.
What are the Ventilation Requirements?
A standard electric sauna in a 4×6 room needs an exhaust fan rated for at least 70 to 100 cubic feet per minute, venting directly to the exterior. A sauna requires this specification in construction plans before framing begins.
If planning an infrared sauna, ventilation requirements decrease somewhat, yet a dedicated exhaust path is still necessary.
What about Vapor Barrier and Wall Construction?
The wall between your sauna and the rest of the home requires a proper vapor barrier. Standard drywall isn’t sufficient against repeated exposure to heat and moisture. Cement board or specialized sauna paneling is recommended.
On the exterior side, the vapor barrier direction matters, and this can vary by climate. Local building knowledge is critical for effective construction.
What are the Best Floor Considerations?
Tile or sealed concrete is ideal under a sauna; carpet should be avoided. If the barndominium plan features a radiant heat system, ensure the sauna floor isn’t in a heated zone as this can cause problems.
What are the Electrical and Plumbing Considerations?
A sauna isn’t just a room; it’s a utility load that influences your electrical panel and plumbing layout significantly.
What kind of Electrical Load is Required?
A typical infrared sauna draws between 1,500 and 3,000 watts, while a traditional electric sauna heater can pull 4,500 to 9,000 watts. This necessitates a dedicated 240-volt circuit. Ensure your barndominium plan accounts for this to avoid future complications.
What Plumbing Proximity is Needed?
If your sauna includes a shower, you’ll require hot and cold water lines. Placing the sauna next to the primary bathroom is typically the most cost-effective option, as running plumbing through interior walls is easier than through a slab.
A crucial detail to remember is that the drain for a sauna shower must be easily accessible and appropriately positioned during construction.
What is the Cost Breakdown for a 36×60 Barndominium With Sauna?
Cost estimates vary widely by region, materials, and site conditions. Below are typical ranges:
| Cost Category |
Low End |
Mid Range |
High End |
| Shell and foundation |
$45/sq ft |
$70/sq ft |
$110/sq ft |
| Interior finishes |
$30/sq ft |
$55/sq ft |
$90/sq ft |
| Plumbing and electrical |
$15/sq ft |
$25/sq ft |
$40/sq ft |
| Sauna unit and installation |
$2,500 |
$5,000 |
$12,000+ |
| Ventilation and vapor barrier |
$800 |
$1,500 |
$2,500+ |
| Total estimated cost |
$90/sq ft |
$150/sq ft |
$240+/sq ft |
Therefore, for a 2,160-square-foot barndominium with sauna, total costs range from around $194,000 to $518,000, depending on finishes and other variables. The sauna typically adds $3,300 to $14,500 to this total project cost.
Cost influences can include the choice of building kit, as custom options might be less per square foot but limit layout flexibility. Site costs, such as grading or utilities, also add to the total budget.
What are the Important Site and Zoning Considerations?
Before finalizing a plan, verify some site-specific items that vary by county and municipality.
What are the Setback Requirements?
A 36×60 barndominium typically requires a minimum lot size and must meet local zoning codes for setback requirements. Make sure your lot allows enough clearance.
Do I Need Permits for the Sauna?
Most municipalities require permits for sauna installations, especially for electrical work, plumbing, or structural modifications. Check with local building codes to ensure compliance.
What are the Driveway and Access Requirements?
If the barndominium plan has an attached garage, ensure that your driveway accommodates vehicle access. This may necessitate additional space beyond the building’s width.
Who is Suited for a 36×60 Barndominium With Sauna?
A 36×60 barndominium with sauna appeals to couples or small families who prefer outdoor living and wellness features. This footprint allows ample space while managing maintenance.
It’s also a solid choice for those needing integrated workshop or garage space. If you’re downsizing, a single-story layout offers easy living with the sauna enhancing comfort.
On the downside, if more bedrooms or an office space is essential, other sizes like 40×60 may be better suited.
What are the Key Decisions Before Finalizing the Plan?
Before locking in your design with a sauna, discuss these decisions with your builder:
- Sauna type: Electric, infrared, or wood-fired can change your infrastructure needs.
- Plumbing layout: Should the sauna share plumbing with the primary bathroom?
- Garage vs. workshop: Do you need vehicle access inside?
- Exterior finish: This impacts both aesthetics and maintenance.
- Roof pitch: A steeper pitch can increase costs but improve ventilation.
- Future expansion: Have considerations been made for later modifications if needed?
Decisions made early can prevent costly changes during construction.
How to Maximize Your 36×60 Barndominium With Sauna?
Effective plans share design principles, including:
Keep the sauna near the primary bath: This minimizes plumbing runs and maintains wet zone containment.
Utilize the 36-foot width efficiently: Consider an open-concept layout that supports versatile living spaces.
Plan for outdoor areas: Outdoor features enhance space without enlarging the footprint.
Don’t overbuild the garage: A properly sized garage is essential, but unnecessary expansion can reduce living space.
What Common Mistakes Should You Avoid?
Barndominium owners often make similar planning errors, including:
Under-sizing the electrical panel: A 200-amp service is recommended for standard appliances and sauna requirements.
Skipping the dedicated exhaust: Proper ventilation directly to the outside is necessary to handle elevated moisture from the sauna.
Choosing sauna placement poorly: Natural light is essential to creating a comfortable sauna experience.
Ignoring HVAC loads: Plan ahead for how sauna use will affect temperature regulation in adjacent spaces.
Assuming the original plan is final: Many plans may require local adjustments for climate and regulations.
What are the Final Takeaways?
A 36×60 barndominium with sauna effectively balances living arrangements and wellness features in a single-story layout. The dedicated space can enhance daily life and long-term home value.
Focusing on sauna placement and layout ensures a smoother planning process and aligns the final construction to your lifestyle needs.
Frequently Asked Questions
How much space does a sauna take in a 36×60 barndominium?
A standard sauna typically measures 4 by 6 feet, totaling around 24 square feet. Sizes may vary, so budget around 30 to 50 square feet total for the sauna.
Can I add a sauna to an existing barndominium?
Yes, but retrofitting can be complicated and expensive compared to new constructions, requiring structural changes.
What type of sauna is best for a barndominium?
Infrared saunas are popular due to lower power requirements and quicker heat-up. Traditional options require more robust electrical setups but offer a classic experience.
Do I need a special permit for a sauna in a barndominium?
Confirm requirements with local authorities as many regions require permits for electrical and plumbing modifications.
How does a sauna affect the resale value of a barndominium?
A well-installed sauna can enhance appeal to buyers, particularly those valuing wellness amenities.
What’s the total cost to build a 36×60 barndominium with sauna?
Overall costs vary from $120 to $200 per square foot totaling $259,000 to $432,000. The sauna typically adds around $3,000 to $15,000 to your project budget.