
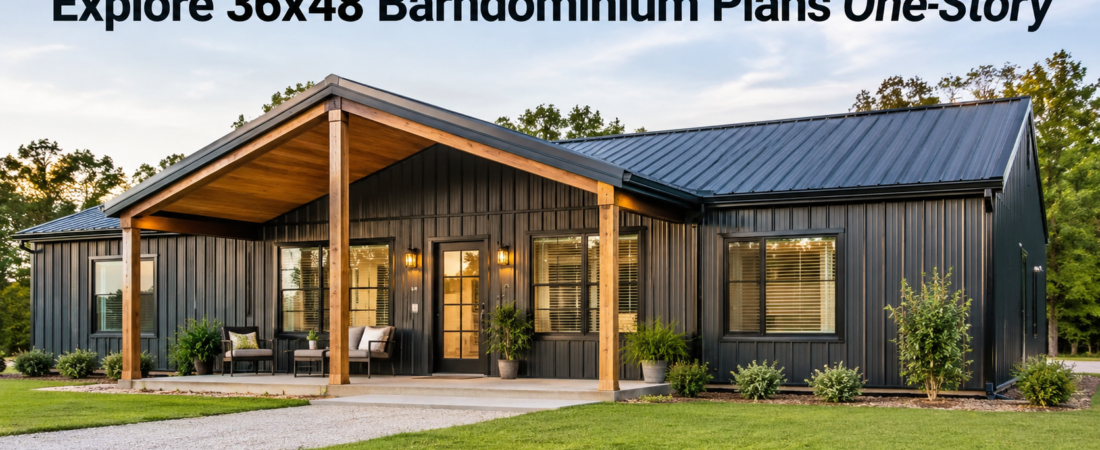
36×48 barndominium plans offer a perfect blend of spaciousness and functionality, tailored for modern living.
What is a 36×48 Barndominium?
The 36×48 barndominium plans provide a versatile framework for homeowners seeking an efficient, open-concept living space. This size typically encompasses around 1,728 square feet, allowing for various room configurations while maintaining accessibility and flow.Key Features of One-Story Barndominium Plans
One-story designs are favored for their ease of access and seamless flow. Here are some key features to consider:- Open Concept Living: Many plans feature an open living area, combining the kitchen, dining, and living room, ideal for socializing and family gatherings.
- Bedroom Configurations: Depending on the plan, you can expect to find two to three bedrooms, often including a primary suite with an en-suite bathroom.
- Storage Solutions: Ample storage options such as built-in cabinetry and closets increase the functionality of the space.
- Outdoor Living Spaces: Covered porches or patios are common, enhancing outdoor accessibility and enjoyment.
Sample Layout Possibilities
While the specifics can vary, a typical 36×48 barndominium floor plan might include:| Room | Approximate Size |
|---|---|
| Living Room | 20′ x 16′ |
| Kitchen | 12′ x 14′ |
| Dining Area | 12′ x 10′ |
| Primary Bedroom | 14′ x 16′ |
| Bedroom 2 | 12′ x 12′ |
| Bathroom | 8′ x 10′ |
| Utility Room | 8′ x 6′ |
What Are the Advantages of One-Story Barndominiums?
Choosing a one-story layout comes with several advantages:- Accessibility: This layout is ideal for all ages, eliminating the need for stairs.
- Energy Efficiency: Single-level homes often have lower heating and cooling costs.
- Future Expansion: One-story designs can easily accommodate future modifications or expansions.
Considerations for Your Barndominium
When planning your 36×48 barndominium, consider the following:- Site Requirements: Ensure adequate space for the structure, including setbacks and landscaping.
- Building Codes: Verify local regulations regarding barndominium construction.
- Materials: Choose materials that align with your aesthetic preferences and budget, such as metal siding or wood accents.
How Much Does a 36×48 Barndominium Cost?
The construction cost for a 36×48 barndominium can vary widely based on materials, location, and custom features. On average, you might expect costs to range between $150 to $200 per square foot. This estimate includes:- Foundation work
- Framing
- Roofing
- Interior finishes