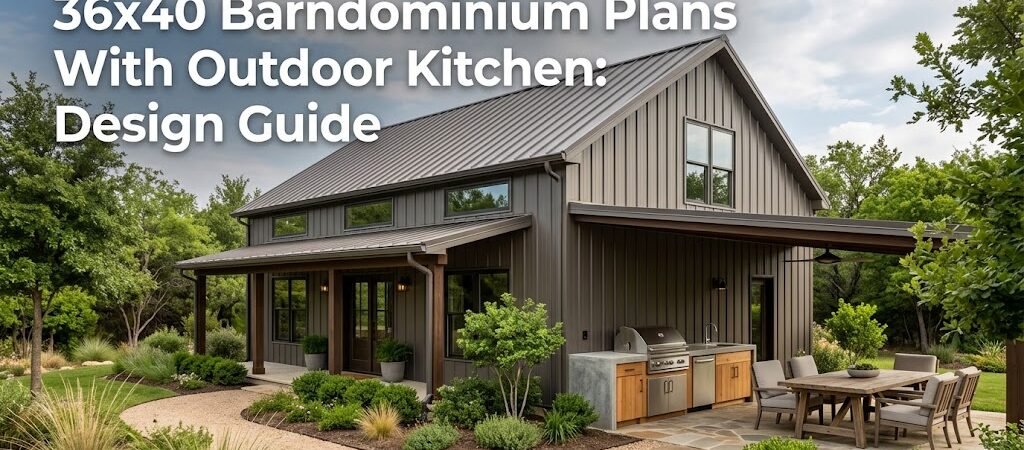
A 36×40 barndominium with an outdoor kitchen combines a compact 1,440-square-foot living space with dedicated outdoor cooking and entertaining. The key to making this work is thoughtful indoor-outdoor flow, strategic kitchen placement, and proper utility planning. Depending on the floor plan, you can position the outdoor kitchen adjacent to the main kitchen or under an extended roofline for sheltered use year-round.
What Makes 36×40 Barndominium Plans Unique?
You have a vision. A compact barndominium where cooking spills outside onto a covered patio. Summer dinners, weekend entertaining, and a kitchen that extends beyond the walls. The challenge is figuring out how to make it all fit within a 36 by 40 foot footprint without sacrificing indoor comfort or outdoor functionality.
This is where careful planning matters. A 36×40 barndominium gives you 1,440 square feet of conditioned space. That is enough room for a comfortable open-concept layout, but every foot counts when you also want an outdoor kitchen. The good news is that this combination is very achievable with the right design approach.
Understanding the 36×40 Barndominium Footprint
A 36×40 barndominium sits in the compact end of the barndominium market. It is large enough to feel spacious inside, but small enough to keep construction costs manageable. Most layouts in this size range offer one or two bedrooms, one to two bathrooms, and an open living area.
The rectangular shape of a 36 by 40 foot building works well for outdoor kitchen integration. One of the longer walls can serve as the connection point between the indoor kitchen and an outdoor cooking area. This alignment simplifies utility runs and creates a natural flow for entertaining.
When evaluating barndominium floor plans in this size, pay attention to how the interior kitchen is positioned. A layout with the kitchen along the rear or side wall leaves more flexibility for an outdoor extension. A kitchen placed in the center of the home creates more barriers to outdoor access.
How to Integrate an Outdoor Kitchen Into Your Layout
The outdoor kitchen is not an afterthought in a well-designed 36×40 barndominium. It should be considered alongside the interior floor plan from the earliest stages. Here is what that integration looks like in practice.
Indoor-Outdoor Kitchen Flow
The most functional barndominium layouts place the indoor and outdoor kitchens in direct alignment. A wide sliding door or bi-fold opening connects the two spaces, turning the indoor kitchen into a prep area and the outdoor space into a cooking and dining zone.
This setup works especially well for entertaining. You can prepare ingredients inside, cook on the outdoor grill or range, and serve directly onto a nearby patio. The indoor kitchen still handles sink access, refrigerator storage, and dishwasher cleanup without crowding the outdoor area.
If your 36×40 barndominium plan includes a compact galley-style kitchen, the outdoor kitchen effectively doubles your cooking capacity. You gain grill space, a prep counter, and possibly a side burner without expanding the interior footprint.
Placement Options for Your Outdoor Kitchen
Where you position the outdoor kitchen depends on your lot orientation, local wind patterns, and how you plan to use the space.
- Attached under the roofline: Extending the barndominium roof over the outdoor kitchen provides weather protection and simplifies structural integration. This is common in barndominium design because the same metal roof system covers both areas.
- Freestanding patio kitchen: A separate structure or built-in unit placed on the patio gives more flexibility in positioning. You lose some weather protection but gain layout freedom.
- L-shape or U-shape configuration: If your 36×40 barndominium has a wraparound porch or extended patio, the outdoor kitchen can follow the corner of the building for maximum counter space.
Most homeowners find that an attached outdoor kitchen under the main roofline offers the best balance of cost, protection, and convenience. The roof extension also creates a covered porch area that adds usable square footage to the outdoor living space.
What are the Layout Possibilities Within 36 by 40 Feet?
Different floor plan approaches can work within a 36×40 barndominium, each affecting how the outdoor kitchen integrates. Here is a comparison of common layout strategies.
| Layout Approach |
Bedrooms |
Bathrooms |
Outdoor Kitchen Fit |
Best For |
| Open-concept main living |
1-2 |
1 |
Excellent — kitchen wall aligns with patio |
Couples, small families, entertaining |
| Split bedroom design |
2 |
1-2 |
Good — outdoor kitchen fits on side wall |
Families needing privacy separation |
| Primary suite plus loft |
1 (plus loft) |
1 |
Very good — open layout allows flexible kitchen placement |
Downsizers, minimalist living |
| Garage-integrated plan |
1-2 |
1 |
Moderate — garage takes wall space, kitchen placement more constrained |
Those needing vehicle storage |
None of these layouts are fixed. A given 36×40 barndominium plan may offer variations depending on the designer. The key is to choose a layout where the kitchen wall has a clear path to the outdoor area you envision.
What a Typical 36×40 Barndominium Layout Includes
While exact configurations vary by plan, a 36×40 barndominium with an outdoor kitchen often includes these core elements:
- An open living, dining, and kitchen area occupying the majority of the interior
- A primary bedroom positioned for privacy, often at the opposite end from the kitchen
- A bathroom accessible from the main living area and the bedroom
- A laundry nook or closet, sometimes combined with storage
- A covered porch or patio area extending from the kitchen wall
- The outdoor kitchen built into or adjacent to the porch extension
The indoor kitchen in this size home tends to be compact but efficient. Expect a refrigerator, a two-burner or three-burner cooktop, a sink, and limited counter space. The outdoor kitchen fills the gaps with a grill, additional counter space, and possibly a small refrigerator or warming drawer.
What Should You Consider Before Building?
Adding an outdoor kitchen to a 36×40 barndominium introduces a few practical considerations that go beyond the floor plan itself. These factors can save you time and money if addressed early.
Utilities and Ventilation
An outdoor kitchen requires utility connections. Gas lines for the grill or range, electrical outlets for appliances, and possibly a water line for a sink. Running these utilities through the barndominium wall and into the outdoor kitchen is straightforward when planned from the start.
Pass-through walls or exterior wall cutouts allow gas lines and electrical conduits to reach the outdoor kitchen without complex interior routing. Some barndominium plans include a utility chase or designated wall section for this purpose.
Ventilation is another factor. If you plan a substantial outdoor cooking setup with a hood or enclosed grill station, consider how smoke and heat will dissipate. Positioning the outdoor kitchen away from bedroom windows and living room seating areas improves comfort for everyone.
What About Local Codes and Permits?
Building codes and zoning requirements vary by location. Some municipalities require permits for outdoor kitchens, especially if they include gas lines, plumbing, or permanent structures. Others have restrictions on how close a cooking area can sit to property lines or neighboring structures.
Before finalizing your 36×40 barndominium plans, check with your local building department. Ask about outdoor kitchen regulations, setback requirements, and any restrictions on accessory cooking structures. A qualified builder or contractor can also help navigate these requirements.
Maximizing the Outdoor Living Area
With a 36×40 barndominium, the outdoor kitchen is only one part of the outdoor living equation. The surrounding patio or deck space determines how functional and enjoyable the area feels.
A covered patio extending 10 to 12 feet from the kitchen wall provides enough room for a dining set, the outdoor kitchen counter, and circulation space. This depth allows guests to move between the indoor kitchen and outdoor cooking area without congestion.
Consider the relationship between the outdoor kitchen and the rest of the yard. A fire pit, seating area, or small lawn space nearby creates a complete entertaining zone. The outdoor kitchen becomes the focal point rather than a standalone feature.
Lighting and shade also matter. String lights, recessed patio lighting, or solar path lights extend the usability of the outdoor kitchen into the evening. A pergola, lattice roof, or the extended barndominium roofline provides shade during peak cooking hours.
What About Storage and Convenience?
Outdoor kitchens benefit from nearby storage. A small shed, a built-in cabinet under the patio, or a dedicated closet inside the barndominium can hold grilling tools, fuel, tableware, and seasonal decorations. Positioning this storage within easy reach of the outdoor kitchen keeps the space organized and functional.
If your 36×40 barndominium plan includes a workshop or garage area, that space can serve double duty. Store outdoor kitchen supplies, patio furniture, and grilling equipment in the workshop when not in use.
Is a 36×40 Barndominium With Outdoor Kitchen Right for You?
This combination works well for homeowners who value indoor-outdoor living, entertain regularly, and want a manageable home size. The 36×40 footprint keeps maintenance and utility costs lower than a larger home, while the outdoor kitchen expands your usable living space during warm months.
It may not be the ideal fit if you need multiple full kitchens, extensive indoor square footage, or a large workshop area. The compact nature of a 36 by 40 foot barndominium means every interior foot is allocated carefully, and the outdoor kitchen takes up space that might otherwise be interior room.
For most buyers, the trade-off is worth it. The outdoor kitchen adds significant lifestyle value without requiring a larger and more expensive home.
Next Steps for Your 36×40 Barndominium Project
If you are serious about a 36×40 barndominium with an outdoor kitchen, start by reviewing available floor plans that already incorporate this concept. Look for layouts where the kitchen wall opens directly to an outdoor area. Note how the outdoor kitchen is positioned relative to the main living space and any garage or workshop areas.
Next, consult with a builder or contractor familiar with barndominium construction. They can assess your building site, evaluate soil and drainage conditions, and advise on utility connections for the outdoor kitchen. A site visit often reveals considerations that blueprints alone cannot address.
Finally, get quotes for both the barndominium structure and the outdoor kitchen installation. Outdoor kitchens range widely in cost depending on materials, appliances, and whether the structure is attached or freestanding. Budgeting for both elements together gives you a clearer picture of the total investment.
The right 36×40 barndominium plan with an outdoor kitchen is out there. It requires matching the floor plan to your lifestyle, planning utilities early, and working with professionals who understand barndominium construction. Take those steps, and you will have a home that works as hard as you do.
Frequently Asked Questions
Can I add an outdoor kitchen to an existing 36×40 barndominium?
Yes, but it is easier and more cost-effective to plan the outdoor kitchen during the initial design phase. Adding one later requires cutting into an exterior wall, running utilities through existing structure, and potentially modifying the roofline. If you already own the barndominium, a freestanding outdoor kitchen unit on the patio may be a simpler alternative.
How much does an outdoor kitchen cost for a 36×40 barndominium?
Outdoor kitchen costs vary significantly based on materials, appliances, and whether the structure is attached. A basic setup with a grill and small counter might run a few thousand dollars, while a fully equipped outdoor kitchen with a side burner, sink, and refrigerator can cost considerably more. Your local contractor can provide estimates specific to your region and choices.
Do I need a permit for an outdoor kitchen on my barndominium?
Permit requirements depend on your local jurisdiction. Many areas require permits for outdoor kitchens that include gas lines, plumbing, or permanent structures. Some jurisdictions treat simple grill stations differently from built-in outdoor kitchens. Contact your local building department to confirm what applies to your project.
What is the ideal size for an outdoor kitchen on a 36×40 barndominium?
There is no single ideal size, but a compact outdoor kitchen measuring 4 to 6 feet wide typically works well with a 36×40 barndominium. This provides enough counter space for food prep and appliance placement without overwhelming the patio area. The exact dimensions depend on your cooking habits and how much outdoor seating you want nearby.
Can a 36×40 barndominium with an outdoor kitchen fit on a small lot?
A 36×40 barndominium is compact enough to fit on many residential lots, but lot size requirements vary by zoning. Setback rules, height restrictions, and maximum building coverage limits all affect where and how large a structure can be placed. Review your local zoning ordinances or consult a builder familiar with your area before purchasing a lot.
How do I choose between an attached and freestanding outdoor kitchen?
An attached outdoor kitchen under the barndominium roofline is generally more weather-protected and easier to connect to utilities. A freestanding unit offers more placement flexibility and can be installed without modifying the main structure. If you plan to use the outdoor kitchen frequently in variable weather, an attached option is usually the better choice.