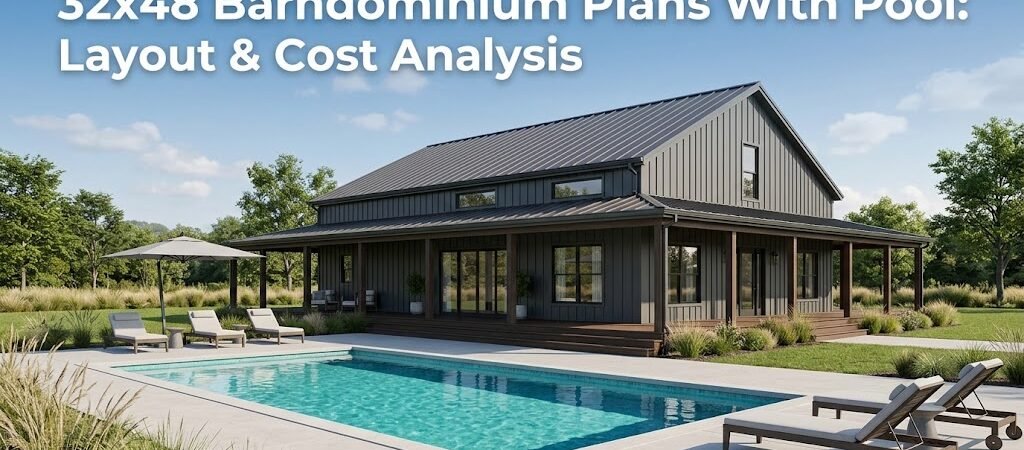
A 32×48 barndominium with pool combines a 1,536-square-foot living structure with an outdoor recreational feature. The key planning challenge is allocating sufficient site space—typically requiring 5,000 to 8,000+ square feet total—while designing a layout that connects indoor and outdoor living efficiently.
Why Are 32×48 Barndominium Plans With Pool Gaining Attention?
The barndominium market has expanded significantly, with industry reports showing over 200,000 barndo-style homes built in the United States since 2015. Adding a pool to a 32×48 footprint introduces distinct planning variables that separate this configuration from standard residential builds.
Unlike a traditional site-built home, a barndominium uses a metal building envelope that can reduce construction timelines by 30 to 50% compared to conventional framing. When you layer in pool installation, those timeline and cost dynamics shift further. The metal shell also interacts differently with pool equipment, humidity management, and outdoor entertaining spaces.
Understanding how these two features—barndominium living space and swimming pool—interact on a 32-by-48-foot footprint is essential before committing to a plan.
What Are the Space Requirements for Pool Integration?
A 32×48 barndominium provides 1,536 square feet of interior living space. That is a compact but functional footprint that can accommodate a two-bedroom, one-to-two-bathroom layout with an open-concept living area. The pool, however, does not fit inside that 1,536-square-foot envelope. It sits on the same building site, outside the structure.
Here is the critical spatial breakdown most plan searches overlook:
- Barndominium footprint: 32 ft × 48 ft = 1,536 sq ft
- Minimum pool area (compact 12×24 ft): 288 sq ft of excavation and deck space
- Recommended pool deck clearance: 5 to 8 feet around the pool perimeter, adding roughly 600 to 1,000 sq ft of hardscape
- Total site area needed: Approximately 5,000 to 8,000 sq ft for a comfortable 32×48 barndominium with pool setup
That means you are looking at a minimum lot size of roughly 60 by 80 feet, though larger is preferable for proper setbacks and equipment access.
What Are the Layout Strategies for a 32×48 Barndominium Floor Plan With Pool Access?
The relationship between your barndominium and pool determines daily usability. A poorly positioned layout turns a backyard oasis into a logistical hassle. Here are the three most effective approaches.
Layout Option 1: Pool-Aligned Long Side
Positioning the 48-foot side of the barndominium parallel to the pool creates a long visual and physical connection. Floor-to-ceiling sliding glass doors along that wall open the living space directly toward the pool deck. This arrangement works well for entertaining because the kitchen, dining, and living areas all face the outdoor space.
The trade-off is that the 32-foot width may feel narrower from the pool side, limiting window placement on that elevation. You compensate with a large central opening and possibly a skylight or clerestory window.
Layout Option 2: Pool-Aligned Short Side
Placing the pool perpendicular to the 32-foot end creates a more compact outdoor room feel. The pool sits directly in front of the main living area, which works if your barndominium plan concentrates the kitchen and living room on that end. Bedrooms and storage can be pushed toward the opposite side for privacy.
This configuration often feels more intimate but can limit simultaneous indoor-outdoor flow if the plan is not designed with that axis in mind.
Layout Option 3: Offset Positioning With Covered Transition
Some 32×48 barndominium floor plans incorporate a covered porch or extended roof overhang that bridges the gap between the building and pool area. This covered transition zone—typically 8 to 12 feet deep—functions as an outdoor living room with seating, a ceiling fan, and weather protection. It effectively expands your usable square footage without increasing the interior footprint.
This is the most popular approach for families because it provides shelter during light rain and extends the swimming season in cooler climates.
| Layout Strategy |
Best For |
Indoor-Outdoor Flow |
Site Flexibility |
| Pool-aligned long side |
Entertaining-focused households |
Excellent |
Moderate |
| Pool-aligned short side |
Smaller lots, privacy-focused |
Good |
High |
| Offset with covered transition |
Families, all-weather use |
Very good |
High |
What Is the Cost Analysis for a 32×48 Barndominium With Pool Addition?
Cost is where the 32×48 barndominium with pool configuration gets complicated. You are managing two distinct construction projects on one site, and the cost interaction between them is rarely additive—it can be multiplicative.
What Are the Barndominium Construction Costs?
A 32×48 barndominium at 1,536 square feet typically ranges from $150 to $250 per square foot for a turnkey build, depending on finish level and regional labor rates. That puts the structure itself in the $230,000 to $385,000 range. Shell-only kits can drop that to $90 to $140 per square foot, but you are then responsible for the interior buildout.
What Are the Pool Installation Costs?
Pool costs vary dramatically by type:
- In-ground fiberglass pool (12×24 ft): $45,000 to $75,000 installed
- In-ground concrete gunite pool (12×24 ft): $55,000 to $95,000 installed
- In-ground vinyl liner pool (12×24 ft): $40,000 to $65,000 installed
- Pool deck (concrete or pavers): $8,000 to $20,000
- Heating system: $3,000 to $8,000
- Pool equipment (pump, filter, heater): $4,000 to $10,000
A realistic total pool package for a compact in-ground pool sits between $60,000 and $115,000, not including landscaping or fencing.
What Is the Combined Project Cost Range?
| Build Level |
Barndominium |
Pool Package |
Total Estimate |
| Basic finish / DIY interior |
$140,000–$200,000 |
$60,000–$80,000 |
$200,000–$280,000 |
| Standard finish |
$230,000–$310,000 |
$75,000–$95,000 |
$305,000–$405,000 |
| High-end finish |
$310,000–$385,000 |
$95,000–$115,000 |
$405,000–$500,000+ |
These are directional estimates. Actual costs depend on your location, site conditions, material choices, and whether you pull permits yourself or work through a general contractor.
What Are the Design Considerations Specific to Barndominium Pool Setups?
A barndominium has structural and material characteristics that affect how you plan around a pool. These are not issues you encounter with standard wood-frame construction.
How Should I Manage Humidity and Moisture?
Pool water evaporates continuously, raising ambient humidity in adjacent spaces. A barndominium with metal siding and a concrete slab floor can develop condensation issues if the pool area is not properly ventilated. Plan for:
- Adequate exhaust fans in any interior bathroom near the pool access point
- Vapor barrier installation in the slab pour before flooring
- Strategic window placement that promotes cross-ventilation between the pool deck and living areas
- Consideration of a dehumidifier if the barndominium includes a gym or media room adjacent to pool access
What is the Best Pool Equipment Placement?
Pool pumps, filters, and heaters need service access. In a traditional backyard, equipment sits in a fenced utility corner. With a barndominium, you might integrate a small equipment closet within the 32×48 structure itself—typically in a utility room or garage area—to keep noise and visual clutter away from the pool deck. This is a layout decision that should be made during the floor plan phase, not after construction begins.
How Can I Create an Outdoor Living Extension?
One advantage of the barndominium design is the natural extension of roof lines. A 32×48 barndominium often features a continuous metal roof that can be extended over a patio or pool deck area. This creates a covered outdoor space that bridges the indoor and outdoor environments without requiring a separate permit in some jurisdictions. Check your local codes—some municipalities treat roof extensions as additions that trigger permitting requirements.
What Are the Site Planning and Zoning Realities?
Before you finalize any 32×48 barndominium plans with pool, you need to address three site-level constraints that can derail a project if ignored.
Setback requirements: Most municipalities require 10 to 25 feet of setback from property lines for both the structure and the pool. A 32×48 building plus a pool with deck clearance may not fit on a standard suburban lot. Verify your local zoning before purchasing plans.
Pool fencing codes: Almost all jurisdictions require a minimum 4-foot barrier around pools, with self-closing and self-latching gates. This affects where you can place the pool relative to the barndominium and property lines. A fence that wraps around both structures can reduce usable yard space significantly.
Utility connections: Pool equipment requires 220-volt electrical service and water supply lines. If your barndominium plan includes a garage or utility room near the pool equipment area, running these utilities becomes simpler and cheaper. Plan the electrical panel location with the pool in mind during the design phase.
Who This Configuration Suits—and Who Should Rethink It?
A 32×48 barndominium with pool is a specific lifestyle choice. It works well for certain buyers and creates friction for others.
This setup works for: Couples or small families who prioritize outdoor living and low-maintenance construction. The compact 1,536-square-foot footprint keeps interior cleaning and utility costs down. The barndominium shell requires minimal upkeep compared to vinyl siding or brick. The pool provides a private recreational amenity without the cost of a larger home and larger yard.
This setup creates friction for: Buyers who need three or more bedrooms, extensive indoor storage, or a dedicated home office separate from living areas. A 32×48 floor plan can accommodate those needs, but it requires careful prioritization. You will likely sacrifice something—walk-in closet space, a formal dining room, or a two-car garage—to make the pool fit comfortably on the same lot.
What Is the Final Checklist Before Committing to a 32×48 Barndominium With Pool Plan?
- Confirm your lot dimensions can accommodate both the 32×48 structure and the pool with required clearances and setbacks
- Review local zoning codes for pool fencing, setback, and accessory structure requirements
- Decide on pool type (fiberglass, concrete, or vinyl) and get at least three installed quotes in your area
- Choose a barndominium floor plan that positions pool access doors on the most functional wall
- Plan for pool equipment closet or utility room within the 32×48 footprint
- Verify electrical service capacity for both the barndominium and pool equipment
- Budget for a covered transition space if you live in a climate with seasonal rain or cool evenings
- Get structural engineering review for the barndominium foundation if your site has poor soil conditions
- Schedule a site visit with a local pool contractor before purchasing plans to validate your assumptions
A 32×48 barndominium with pool is achievable, but it requires coordinating two complex projects on a constrained site. The plans you select should be evaluated not just on interior layout, but on how well they position the building relative to the pool, equipment, and outdoor living space. Start with the site, then work inward to the floor plan.
Frequently Asked Questions
Can a 32×48 barndominium fit on a standard suburban lot with a pool?
It depends on your local setback requirements and lot width. A typical suburban lot is 50 to 60 feet wide. A 32×48 barndominium with a pool and required clearance may fit on a 60-by-100-foot lot, but it will be tight. Most builders recommend a minimum 70-by-100-foot lot for comfortable placement of both structures with adequate yard space.
How much does a 32×48 barndominium cost to build?
Construction costs range from approximately $140,000 for a basic DIY interior build to $385,000 for a fully finished turnkey project. The 32×48 barndominium cost is driven primarily by finish level, regional labor rates, and whether you use a shell kit or work with a custom builder.
What is the smallest pool that works with a 32×48 barndominium?
A 12-by-24-foot in-ground pool is the most common compact option that pairs well with this barndominium size. It provides adequate swimming space for two to four people while leaving room for a 5-to-8-foot deck around the perimeter. Plunge pools under 10 feet wide are technically possible but feel cramped next to a 32×48 structure.
Do I need a separate permit for the pool and the barndominium?
In most jurisdictions, yes. The barndominium requires a building permit, and the pool requires a separate pool permit that covers excavation, plumbing, electrical, and fencing. Some municipalities combine them into a single review process, but you should confirm with your local building department before starting.
Can I add a pool to an existing 32×48 barndominium?
Yes, but it is more expensive and less flexible than planning both simultaneously. You will need to assess existing drainage, utility access, and structural clearances. Adding a pool after construction also means navigating around established landscaping, hardscaping, and possibly outdoor lighting that was planned without pool access in mind.
What bedroom and bathroom configuration works best in a 32×48 barndominium with pool?
A two-bedroom, one-to-two-bathroom layout is the most practical configuration. It leaves enough interior space for an open-concept kitchen and living area that can open toward the pool. A primary suite on one end and a second bedroom on the other maximizes privacy while keeping the central living area unobstructed for indoor-outdoor flow.