
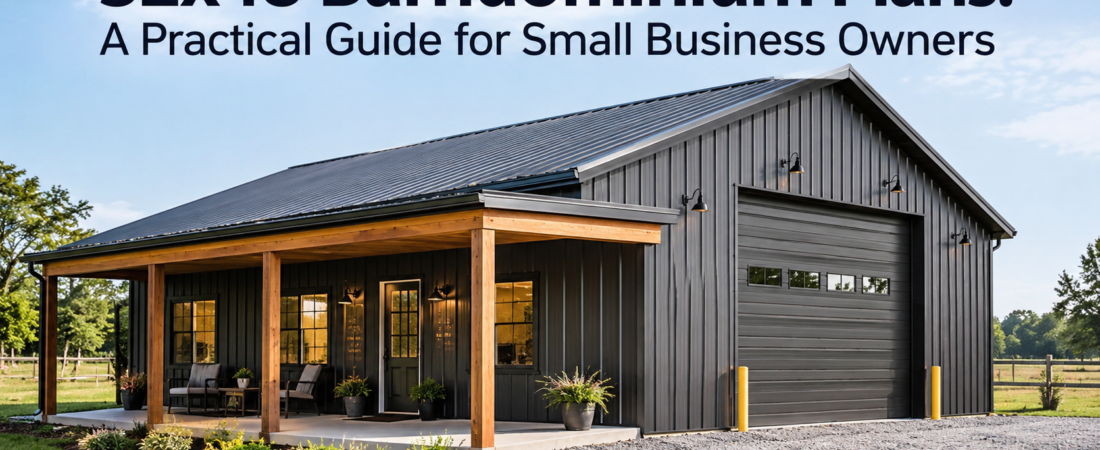
A 32×48 barndominium delivers 1,536 square feet of flexible space that can accommodate both living quarters and business operations. This footprint is popular among small business owners because it offers enough room for a workshop or retail area while still providing comfortable living space — all within a single structure.
Why Choose a 32×48 Barndominium for Your Business?
You’re weighing whether a 32×48 barndominium makes sense for your situation. Maybe you’re running a home-based business and need dedicated workspace. Maybe you want to convert part of a property into a rental unit or small commercial operation. Or maybe you’re simply trying to maximize the utility of a building lot without overspending. A 32×48 barndominium sits in a sweet spot. It’s large enough to function as a genuine live-work solution, but compact enough to keep construction costs manageable. Understanding how this footprint works — layout-wise, financially, and practically — is the difference between a smart investment and a regrettable compromise. Let’s break down what you need to know before committing to 32×48 barndominium plans for your business or personal use.Understanding the 32×48 Barndominium Footprint
A 32×48 barndominium gives you roughly 1,536 square feet of interior space. That’s not massive by suburban standards, but it’s substantial when you’re working with a single-story layout and need to divide space between living and business functions. The rectangular shape of a 32×48 footprint is one of its strongest advantages. Rectangular barndominium floor plans are straightforward to engineer, efficient to frame, and easy to site on a variety of lot configurations. You get long wall runs for windows and doors, and you can position the structure to take advantage of orientation — south-facing for natural light, for example, or tucked to one side of a property to leave room for parking or outdoor display areas. Consider how a 32×48 barndominium floor plan might be divided. One common approach splits the space roughly in half: a 16×48 living section and a 16×48 workshop or commercial section. Another option runs the division across the 32-foot width, creating a larger business area of 32×24 and a smaller residential zone of 32×24. Neither layout is inherently superior — it depends on whether your business needs more square footage or your living space does.Layout Possibilities for a 32×48 Barndominium
The 32×48 barndominium layout you choose will depend heavily on what you’re using the space for. Here are a few configurations that small business owners commonly consider:Live-Work Split Layout
This is the most popular arrangement for entrepreneurs who operate a business from home. One half of the 32×48 space becomes your living area — kitchen, bathroom, bedroom, and living room. The other half becomes your workshop, office, or retail space. A shared wall between the two zones provides sound separation and temperature control. With this layout, you might place the primary bedroom at one end of the living section for maximum privacy, with the bathroom and kitchen along the central wall. The workshop side gets a large garage door or roll-up door for vehicle or equipment access, plus workbenches and storage along the perimeter walls.Open-Concept with Dedicated Office Nook
If your business doesn’t require heavy equipment or customer foot traffic, you might opt for a more open 32×48 barndominium floor plan. An open-concept living area flows into a kitchen and dining space, with a defined office nook separated by a partial wall or room divider. This works well for consulting firms, creative professionals, or remote workers who need a quiet workspace without a full room separation.Secondary Unit or Rental Configuration
Some small business owners use a 32×48 barndominium as an accessory dwelling unit (ADU) or short-term rental. In this case, the entire space functions as a self-contained living unit with a full kitchen, bathroom, bedroom, and living area. The structure can sit on a commercial or residential lot and generate income while you live elsewhere on the property.Comparing Common 32×48 Barndominium Layouts
| Layout Type | Best For | Approx. Living Space | Approx. Business Space |
|---|---|---|---|
| Live-Work Split (50/50) | Tradespeople, makers, home-based service businesses | ~768 sq ft | ~768 sq ft |
| Live-Work Split (60/40) | Businesses needing larger workspace | ~922 sq ft | ~614 sq ft |
| Open-Concept with Office Nook | Consultants, writers, remote workers | ~1,200 sq ft | ~336 sq ft |
| Secondary Unit / ADU | Rental income, guest house, Airbnb | ~1,536 sq ft | N/A |
32×48 Barndominium Cost: What to Expect
Cost is probably one of your top concerns, and for good reason. A 32×48 barndominium cost varies significantly depending on several factors — materials, location, finishes, and whether you’re building it yourself or hiring a contractor. As a general reference point, barndominium construction costs typically range from $100 to $200 per square foot for a turnkey build, though this can shift based on your region and the quality of finishes you select. For a 32×48 barndominium at 1,536 square feet, that puts the ballpark in the $150,000 to $300,000 range for a complete build. However, shell-only kits or DIY approaches can bring the cost down considerably — some builders report shell costs in the $40 to $70 per square foot range. Here’s a breakdown of where your money typically goes:- Foundation: $8,000 to $25,000 depending on type (slab, pier, or crawl space) and site conditions
- Shell and framing: $40,000 to $90,000 for a metal building kit or pre-engineered structure
- Roofing and siding: $15,000 to $30,000 depending on material choices
- Insulation and interior finish: $25,000 to $60,000 — this is where costs can vary most
- Plumbing and electrical: $15,000 to $35,000 depending on complexity
- HVAC: $5,000 to $15,000
- Doors and windows: $8,000 to $20,000
- Permits and engineering: $3,000 to $10,000 depending on your locality
Commercial and Zoning Considerations
If you’re a small business owner, zoning and land use regulations will shape what you can actually do with a 32×48 barndominium. This is one area where assumptions can get expensive, so pay attention here. Check your local zoning ordinances before you buy land or order plans. Some zones allow residential barndominiums but prohibit operating a business from them. Others have restrictions on commercial vehicle parking, signage, or customer traffic. A 32×48 barndominium that looks perfect on paper could run into trouble if your property is zoned strictly residential and you plan to run a retail or service business from it. Key questions to ask your local planning department:- Is a live-work barndominium permitted on my property?
- What type of business activities are allowed in this zone?
- Are there setback requirements that affect where I can place the structure?
- Do I need a separate permit for the commercial portion of the building?
- Are there restrictions on commercial vehicle parking or loading?
Construction and Site Considerations
Building a 32×48 barndominium involves several decisions that go beyond choosing a floor plan. These choices affect your timeline, your budget, and how well the final structure serves your needs.Foundation Choices
Your foundation choice depends on soil conditions, climate, and whether you need a basement or crawl space for utilities. A concrete slab is the most common foundation for barndominiums — it’s cost-effective, durable, and works well with radiant floor heating if you want it. Pier foundations are another option, particularly on sloped or uneven terrain, and they can be less expensive than a full slab.Insulation and Energy Efficiency
Barndominiums are metal buildings at their core, and metal conducts heat and cold efficiently — which means insulation is critical. Spray foam insulation is the gold standard for barndominiums because it provides both thermal resistance and acts as a vapor barrier. For a 32×48 barndominium, you’re looking at insulating roughly 1,536 square feet of floor space and the wall and roof assemblies. Proper insulation can reduce your heating and cooling costs by 30 to 50 percent compared to an uninsulated or poorly insulated metal building.Roof and Exterior
The roof on a 32×48 barndominium is typically a metal roof with a slight to moderate pitch. This is one of the most durable roofing options available — a well-installed metal roof can last 40 to 60 years with minimal maintenance. For the exterior, you have flexibility. Some owners stick with all-metal siding for a clean industrial look. Others combine metal siding with stone, wood, or fiber cement accents to create a more traditional barndominium aesthetic.Utility Connections
If your building site isn’t already connected to municipal water, sewer, and electrical service, budget for extending those utilities. Well and septic systems can add $15,000 to $40,000 or more to your project, depending on your site and local requirements. Electrical service for a 32×48 barndominium should be at least 200 amps to handle both residential and commercial loads, especially if you’re running equipment or machinery in your business space.Who Is a 32×48 Barndominium Right For?
A 32×48 barndominium isn’t a universal solution, but it fits a specific set of situations really well. Here’s who tends to get the most value from this footprint:- Small business owners who need a dedicated workspace but don’t want to maintain a separate commercial lease
- Tradespeople — electricians, plumbers, carpenters — who need a shop for tools and equipment alongside a place to live
- Artisans and makers running a studio or workshop from home
- Remote workers who want a professional office environment separate from their living space
- Property owners looking to add an ADU for rental income or extended family
- People on a budget who need maximum utility from a single structure
Maximizing the Value of Your 32×48 Barndominium
Once you’ve built your 32×48 barndominium, there are several ways to get the most out of the space. High ceilings — 12 to 14 feet is common in barndominiums — make the space feel larger and allow for lofted storage areas. Large windows and glass doors improve natural light and create a more open, less warehouse-like atmosphere. Consider a covered porch or lean-to on one of the longer sides. This extends your usable outdoor space and provides a transition zone between your interior and exterior — useful whether you’re running a business that serves customers or simply enjoying your property. Plan for flexibility. Even if you’re certain about your current needs, a well-designed 32×48 barndominium floor plan leaves room to adapt. Removable partitions, a separate entrance for the business side, and utility rough-ins in both zones can make future modifications far less expensive than if you’d left everything open.Final Takeaways
A 32×48 barndominium offers a practical, cost-effective solution for small business owners who want to combine living and working space under one roof. Here’s what to remember:- The 1,536-square-foot footprint provides enough room for a functional live-work split without requiring a massive investment.
- Layout flexibility is one of the biggest advantages — you can customize the 32×48 barndominium floor plan to prioritize either living space or business space depending on your needs.
- Construction costs typically range from $150,000 to $300,000 for a turnkey build, though DIY approaches and shell kits can reduce that significantly.
- Zoning and land use regulations are critical — verify that your intended business use is permitted before committing to a plan or purchasing land.
- Proper insulation, a durable metal roof, and a solid foundation are non-negotiable for long-term performance and comfort.
- Flexibility in your design pays dividends — plan for future changes even if you think you know exactly how you’ll use the space today.