
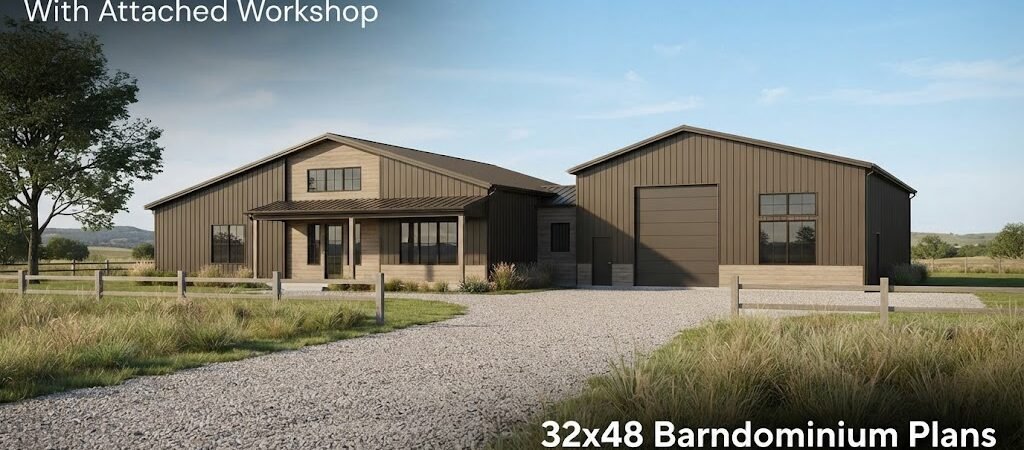
32×48 barndominium plans with an attached workshop offer a unique blend of living and working space. These designs cater to homeowners who want a functional workshop right next to their living area, enhancing convenience and efficiency.
What is the Layout of a 32×48 Barndominium?
The 32×48 barndominium layout typically features a spacious interior, accommodating both living quarters and workshop areas. This size generally allows for an open-concept design that can maximize natural light while fostering a seamless connection between the home and workshop.Key Dimensions and Features
A 32×48 barndominium usually encompasses around 1,536 square feet. Depending on the specific plan, you could expect:- Open living space of approximately 1,000 to 1,200 square feet
- Dedicated workshop space around 336 to 536 square feet
- Multiple bedrooms and bathrooms, often configured to suit family needs
How is the Living Space Configured?
The living area in a 32×48 barndominium often emphasizes functionality. Common configurations include:Open-Concept Living
Many plans incorporate an open floor plan that connects the kitchen, dining, and living areas, creating a spacious feel. This setup is ideal for families who enjoy spending time together and makes entertaining guests easy.Bedrooms and Bathrooms
Depending on your needs, layouts can typically include:- 1 to 3 bedrooms
- 1 to 2 bathrooms, with options for an en-suite bathroom in the primary suite
What Should You Consider for the Workshop?
The workshop is a significant feature of these plans, providing a dedicated space for hobbies, crafts, or small business operations. Here are some important factors to consider:Accessibility and Flow
Design your workshop to have easy access from the main living area while maintaining separation to minimize distractions. A side entrance to the workshop can facilitate easy access for equipment and materials without disrupting the household.Storage Solutions
Incorporate built-in shelving or cabinets in the workshop to keep tools organized. This minimizes clutter and enhances workflow efficiency.How Can You Maximize Outdoor Living?
Maximize your outdoor space with a covered porch or patio area adjacent to your living quarters. This setup allows for outdoor activities and provides a place to relax after a day of work in the workshop.Future Expansion Opportunities
Consider designing your barndominium with future modifications in mind. For example, you may want to add more bedrooms or expand the workshop area later. Ensure that the layout allows for these potential changes.What Are Key Construction Considerations?
Building a barndominium involves various construction considerations:- Verify local building codes and zoning regulations
- Choose appropriate materials that suit your climate
- Plan for insulation and energy efficiency to reduce long-term costs
What are the Potential Advantages and Limitations?
While a 32×48 barndominium with an attached workshop has many benefits, it’s essential to recognize potential limitations:Advantages
- Convenient access to your workspace
- Flexible design options
- Potential for lower construction costs compared to traditional homes
Limitations
- Space may be limited for larger families
- Noise from the workshop could disturb household activities