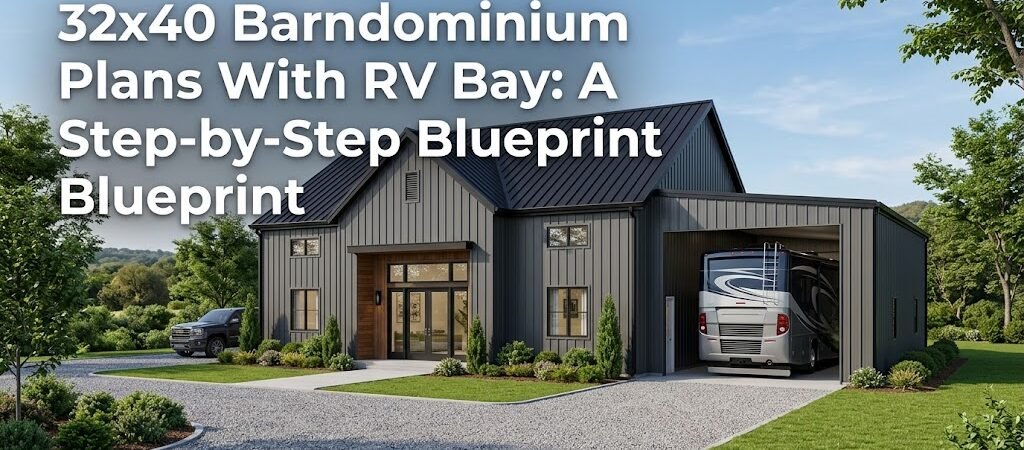
A 32×40 barndominium with an RV bay combines a compact 1,280-square-foot living space with dedicated vehicle storage under one roof. The layout typically separates the RV bay (roughly 12×20 feet) from the residential portion, giving you room for a travel trailer, popup camper, or small RV while keeping the living area efficient and functional.
Why Choose a 32×40 Barndominium with an RV Bay?
You’re likely looking at this size because you need practical living space without the footprint of a full-sized home. A 32×40 footprint gives you 1,280 square feet total — enough for a comfortable one-bedroom or small two-bedroom layout, plus a dedicated RV storage area.
The appeal is straightforward. You get vehicle storage that’s sheltered and secure, eliminating the need for a separate garage or carport, and keeping your recreational gear close at hand when you’re ready to hit the road. For weekend warriors, full-time RVers looking for a permanent base, or anyone who wants to downsize without giving up their rig, this hybrid approach hits a sweet spot.
One thing to keep in mind: a 32×40 barndominium with an RV bay is a specific configuration. Not every plan you find will match these exact dimensions. You may need to adapt a standard layout or work with a designer to customize the space.
Understanding Space Allocation in a 32×40 Barndominium
Before you dive into floor plan options, you need to understand how the 1,280 square feet breaks down. The RV bay alone typically requires 12×20 feet (240 sq ft) for a standard travel trailer or small fifth wheel. Larger Class A motorhomes or toy haulers push that requirement to 14×24 feet or more.
That leaves roughly 800 to 1,000 square feet for the actual living space, depending on how you size the bay and what wall thickness you’re working with.
RV Bay Sizing by Vehicle Type
| RV Type |
Minimum Bay Size |
Recommended Bay Size |
| Popup camper / small trailer |
8′ x 16′ |
10′ x 20′ |
| Travel trailer (20–28 ft) |
12′ x 20′ |
14′ x 24′ |
| Fifth wheel (28–35 ft) |
14′ x 30′ |
16′ x 36′ |
| Class A motorhome |
16′ x 40′ |
18′ x 45′ |
| Toy hauler |
14′ x 32′ |
16′ x 40′ |
If you’re working with a 32×40 footprint, a travel trailer or smaller fifth wheel fits most comfortably. A Class A motorhome simply won’t work within those dimensions without significant compromise.
Step-by-Step: Designing Your Barndominium Layout
Step 1: Decide on the Bay Placement
The position of your RV bay shapes everything that follows. You have three main options:
- Side-by-side layout: The bay sits adjacent to the living space along the 40-foot length. This is the most common approach and gives you a clean separation between vehicle storage and living area.
- End-of-house layout: The bay occupies one end of the 32-foot width, with the living space filling the remaining area. This configuration often works better for privacy and noise separation.
- Rear-detached bay: Some plans place the RV bay at the back with a covered walkway connecting to the main structure. This keeps vehicle smells and noise entirely separate from your living quarters.
For a 32×40 footprint, the side-by-side or end-of-house options are your most realistic choices. A rear-detached bay would consume too much of your already compact footprint.
Step 2: Map Out the Living Space
With the bay positioned, you’re working with approximately 800 to 1,000 square feet for living space. Here’s how a typical 32×40 barndominium floor plan might break down:
- Primary bedroom: 12′ x 14′ (168 sq ft)
- Second bedroom or office: 10′ x 12′ (120 sq ft)
- Bathroom: 8′ x 10′ (80 sq ft)
- Kitchen and dining: 12′ x 14′ (168 sq ft)
- Living area: 14′ x 16′ (224 sq ft)
- Storage / utility closet: 4′ x 6′ (24 sq ft)
These are starting points, not hard requirements. You can swap the second bedroom for a larger living area, consolidate the bathroom, or expand the kitchen depending on your lifestyle.
Step 3: Plan for RV Access and Maneuvering
This is where most people run into trouble. An RV bay isn’t just about fitting the vehicle inside — you need adequate approach space for backing in and pulling out.
Minimum clearance guidelines:
- Approach width: At least 12 feet wider than the RV on each side for safe maneuvering
- Approach length: 20 to 30 feet of straight pull-in space before the bay door
- Turning radius: If you’re backing in, account for the swing of the tow vehicle — a 25-foot trailer needs roughly 40 feet of lateral space to turn comfortably
Check your building site before finalizing the plan. A 32×40 barndominium on a tight lot may not leave enough room for proper RV access, regardless of how well the floor plan is designed.
Step 4: Address Ventilation and Utilities
An enclosed RV bay needs proper ventilation. Without it, you’re trapping exhaust fumes, moisture, and heat inside a confined space. At minimum, you’ll want:
- Vented soffit or gable ends for passive airflow
- An exhaust fan for active ventilation during storage
- Adequate clearance between the RV and interior walls for air circulation
For utilities, consider whether you want electrical hookups in the bay. A 30-amp or 50-amp outlet allows you to keep the RV plugged in for battery maintenance, interior lighting, or occasional overnight stays. Water and sewer hookups are optional but useful if you plan to use the bay as a seasonal RV home.
Construction Considerations for a 32×40 Barndominium
Building a barndominium with an attached RV bay involves a few structural decisions that differ from a standard residential build.
Foundation and Floor Slab
The RV bay and living space may need different slab specifications. The bay floor should be at least 4 inches thick with reinforced concrete, capable of handling the weight of a loaded RV. The living area can use a standard 4-inch slab with vapor barrier and insulation underneath.
If you’re building on a slope, consider a split-level foundation. The bay can sit at grade level for easy vehicle access while the living space is elevated, giving you a step-up entrance and potentially a walk-out basement below.
Roof and Framing
A 32×40 barndominium typically uses a metal building kit with clear-span interior trusses. The RV bay doesn’t need the same ceiling height as the living area — 10 to 12 feet is sufficient for most travel trailers and fifth wheels. The living space can feature 10 to 12-foot ceilings with optional vaulted sections over the main living area.
The roof line can be continuous across both spaces for a clean exterior look, or you can design a break in the roofline to visually separate the bay from the living quarters.
Insulation and Climate Control
The RV bay is typically unconditioned space. You don’t need to heat or cool it — just weatherproof it. Insulation focuses on the living area walls, ceiling, and slab edge.
If you plan to use the RV bay as a workshop or hobby space in addition to vehicle storage, you’ll want to insulate those walls and consider extending your HVAC system. This adds cost but increases the versatility of the space.
Cost Expectations for a 32×40 Barndominium with RV Bay
Construction costs vary widely by location, materials, and finish level. Here’s a rough framework for budgeting:
| Cost Category |
Low End |
Mid Range |
High End |
| Barndominium shell (kit) |
$25–$35/sq ft |
$35–$50/sq ft |
$50–$70/sq ft |
| Foundation and slab |
$8–$12/sq ft |
$12–$18/sq ft |
$18–$25/sq ft |
| Interior finish (living area) |
$40–$60/sq ft |
$60–$100/sq ft |
$100–$150+/sq ft |
| RV bay door and opener |
$2,000–$4,000 |
$4,000–$8,000 |
$8,000–$15,000+ |
| Utilities (electrical, plumbing) |
$15,000–$25,000 |
$25,000–$40,000 |
$40,000–$60,000+ |
These are directional estimates, not quotes. Actual costs depend on your region, material availability, labor rates, and the specific features you choose. Get local contractor estimates before finalizing your budget.
Common Mistakes to Avoid When Designing a Barndominium
People building a 32×40 barndominium with an RV bay often make the same planning errors. Here’s what to watch out for:
- Undersizing the bay: Measuring your RV but not accounting for mirrors, aerodynamic fairings, or tongue clearance. Always add 2 feet to each dimension as a buffer.
- Ignoring approach space: Designing a great floor plan but placing the barndominium where the RV can’t actually get in and out. Measure your site before you finalize the plan.
- Skipping ventilation: Enclosing an RV without vents or an exhaust fan creates moisture problems and traps fumes. Budget for proper airflow.
- Overlooking the driveway: A 32×40 barndominium sits on a relatively small lot. Make sure your driveway layout accommodates both the RV approach and daily vehicle parking.
- Forgetting future expansion: If you think you might upgrade to a larger RV someday, design the bay with some extra room now. Retrofitting is expensive.
Who This Plan Suits
A 32×40 barndominium with an RV bay is ideal for:
- Retirees looking to downsize while keeping their RV for travel
- Weekend warriors who want a permanent base for their camping gear
- Full-time RVers who need a year-round address and utility connection
- Small families who want extra storage space for outdoor equipment
- Anyone building on a limited budget who needs maximum utility from a compact footprint
It’s less suitable if you’re planning to store a large Class A motorhome, need multiple bedrooms, or want a sprawling open-concept layout. The 32×40 footprint demands intentional space planning.
Next Steps for Your Barndominium Build
If a 32×40 barndominium with an RV bay aligns with your needs, here’s how to move forward:
- Measure your RV precisely. Length, width (including mirrors), and height. This determines your minimum bay size.
- Survey your building site. Check lot dimensions, setbacks, access points, and soil conditions. A plan that works on paper may not fit your actual property.
- Find or commission plans. Look for 32×40 barndominium floor plans that include an RV bay, or work with a designer to adapt a standard layout. Verify that the plans meet your local building code requirements.
- Get local cost estimates. Contact 2–3 builders in your area for preliminary quotes based on your chosen plans. This gives you a realistic budget before you commit.
- Review zoning and permit requirements. Some municipalities have restrictions on barndominiums, RV storage, or accessory dwelling units. Resolve these issues before breaking ground.
Frequently Asked Questions
Can a 32×40 barndominium fit a fifth-wheel RV?
It depends on the fifth wheel’s dimensions. Most fifth wheels are 8 to 8.5 feet wide and 30 to 40 feet long. A 32×40 barndominium can accommodate a fifth wheel in the bay, but you’ll need to size the bay at roughly 14×30 feet minimum, leaving about 1,000 square feet for the living space. Larger fifth wheels may require a bigger footprint or a custom plan.
How much does a 32×40 barndominium cost to build?
Construction costs vary significantly by location and finish level. A basic 32×40 barndominium with an RV bay typically ranges from $80,000 to $180,000+ depending on materials, labor rates, and interior finish quality. Get local estimates for an accurate picture.
Do I need a special permit for the RV bay?
Requirements vary by jurisdiction. Some areas treat an enclosed RV bay as a standard garage and require a building permit. Others have specific regulations for RV storage, especially if the bay includes utilities or is intended for occupancy. Check with your local building department before purchasing plans.
Can I convert the RV bay into additional living space later?
Yes, provided the space meets local habitability requirements. Converting an RV bay into a living area typically involves adding insulation, finished walls, proper ventilation, and potentially extending your HVAC system. Some jurisdictions require the space to meet specific ceiling height, egress, and electrical codes for it to count as habitable square footage.
What type of door works best for an RV bay?
A standard overhead garage door (8×10 feet minimum for most RVs) is the most common choice. For larger RVs, an 10×12 or 12×14 door provides easier access. Roll-up doors are another option — they save interior space and are durable, but they cost more and require professional installation.
Is a 32×40 barndominium with an RV bay a good investment?
Barndominiums generally offer lower construction costs per square foot compared to traditional stick-built homes. Adding an RV bay increases functionality without requiring a separate structure, which can improve the property’s appeal and utility. However, resale value depends heavily on your local market. In rural and semi-rural areas where RV ownership is common, this configuration can be a strong selling point. In urban markets, the value proposition may be less clear.