
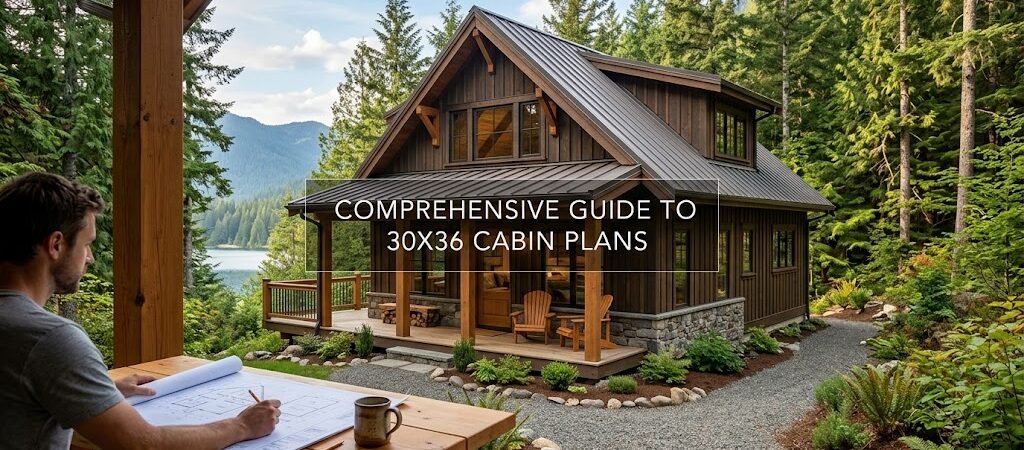
30×36 cabin plans provide a versatile layout for creating a cozy retreat, ideal for families or weekend getaways. These plans typically include two bedrooms, a living area, and a kitchen, maximizing space efficiency while offering comfort.
“`
What is the Footprint of a 30×36 Cabin?
The 30×36 cabin footprint covers 1,080 square feet, allowing ample room for various living arrangements. This size is particularly suitable for small families or those seeking a weekend getaway. The rectangular shape provides flexibility in interior design, enabling you to choose between open-concept or segmented layouts.What Layout Options Exist for Your Cabin?
When designing your 30×36 cabin, consider the following layout options:- Open Concept: Combining the kitchen, dining, and living areas into a single space can enhance social interaction and make the cabin feel larger.
- Separated Zones: For more privacy, you can create distinct areas for the kitchen, living room, and bedrooms. This layout is beneficial for families or larger groups.
- Multi-Functional Spaces: Incorporating flexible furniture and multi-use areas can optimize space, especially in smaller cabins.
How Should You Organize Room and Space?
A typical 30×36 cabin plan might include:- Two Bedrooms: Each bedroom can be around 10×12 feet, accommodating a double bed and essential furnishings.
- Living Room: A central living area of approximately 12×18 feet can provide a comfortable space for relaxation and entertainment.
- Kitchen: An efficient kitchen layout, possibly featuring a breakfast bar, can maximize functionality within around 10×12 feet.
- Bathroom: Consider a full bathroom (5×8 feet) to ensure convenience for occupants.
What Design Features Can Enhance Your Cabin?
Incorporating design features can elevate your cabin’s functionality and aesthetic:- Large Windows: Maximize natural light and scenic views with large windows or sliding doors.
- Porches and Decks: Adding a covered porch or deck extends your living space outdoors, perfect for enjoying nature.
- Storage Solutions: Built-in storage options can help manage space effectively without compromising style.
What Are the Cost Considerations for Building?
The cost of constructing a 30×36 cabin can vary based on several factors:- Materials: Choosing between timber, steel, or a combination will impact overall costs.
- Labor: Costs can differ significantly based on local labor rates.
- Finishes: Custom finishes and fixtures can increase your budget, so plan accordingly.
Who Would Benefit from a 30×36 Cabin?
This cabin size is ideal for:- Families seeking a vacation home.
- Retirees looking for a downsized living option.
- Individuals wanting a peaceful retreat in nature.
What Questions Should You Ask Before Choosing a Cabin Plan?
Before finalizing your cabin plan, consider these questions:- What is your primary use for the cabin?
- How many people will typically stay there?
- What amenities are essential for your lifestyle?
- Are there any local building codes or restrictions to consider?
Conclusion: What is Your Action Checklist?
To ensure a successful cabin project, follow this checklist:- Define your primary use and budget.
- Choose a layout that fits your lifestyle.
- Consider local regulations and site conditions.
- Plan for future expansion if necessary.