
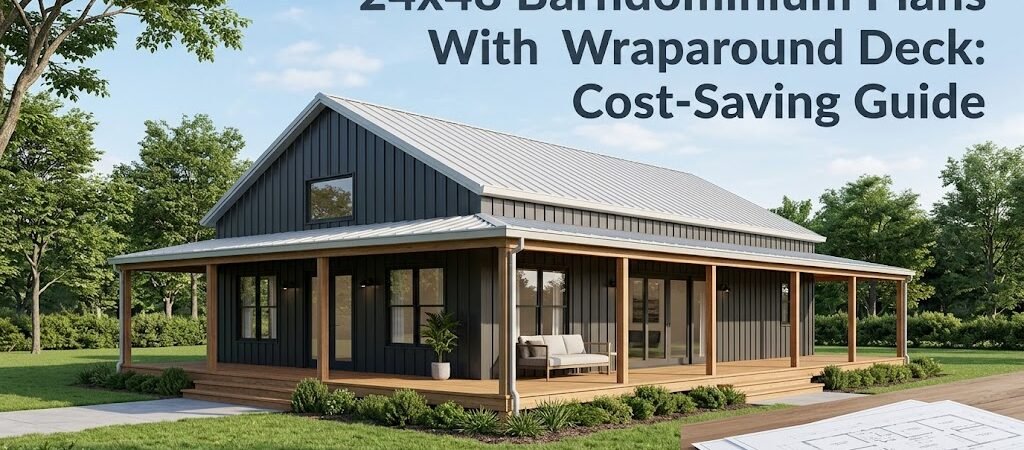
24×48 barndominium plans with a wraparound deck deliver approximately 1,152 square feet of conditioned living space while extending your usable area outdoors at a fraction of the cost of interior square footage. This layout combines efficient single-story living with a deck that wraps around the perimeter, creating a high-value outdoor room without the premium price tag of adding more enclosed space.
Why Does the 24×48 Footprint Make Financial Sense?
The 24×48 barndominium floor plan sits in a sweet spot for cost-conscious builders. At roughly 1,152 square feet of interior space, it provides enough room for a comfortable two-bedroom, one-to-two-bath layout without the per-square-foot penalty of larger footprints. The rectangular shape is also one of the most efficient building envelopes you can choose — fewer corners mean less framing complexity and lower material waste. When you add a wraparound deck to this footprint, you’re essentially buying outdoor living space for a fraction of what enclosed square footage would cost. Deck construction per square foot typically runs 40 to 60 percent less than conditioned living space, depending on materials and complexity. That’s where the real cost advantage lives. The rectangular 24×48 shape also aligns well with standard material lengths. Most dimensional lumber comes in 8-foot, 10-foot, 12-foot, and 16-foot increments. A 24-foot width divides cleanly into three 8-foot bays or two 12-foot bays, reducing cuts and labor time. The 48-foot length works efficiently with standard steel framing components or engineered lumber spans, which keeps your structural costs predictable.What Makes the Wraparound Deck a Smart Investment?
A wraparound deck on a 24×48 barndominium isn’t just aesthetic. It’s a deliberate cost-saving strategy that reshapes how you think about living space. Instead of expanding your interior footprint — which triggers foundation costs, roofing costs, insulation costs, and HVAC extension — you extend your home outward. Here’s the practical breakdown: a standard 4×8-foot deck section costs roughly $15 to $25 per square foot to build with pressure-treated lumber, or $25 to $45 with composite materials. Enclosed living space in a barndominium typically runs $120 to $200 per square foot when you factor in foundational, framing, insulation, drywall, flooring, windows, and finishes. That’s a five-to-eight times cost differential.| Space Type | Estimated Cost Per Sq Ft | Primary Cost Drivers |
|---|---|---|
| Wraparound Deck (pressure-treated) | $15 – $25 | Lumber, fasteners, concrete footings |
| Wraparound Deck (composite) | $25 – $45 | Premium materials, specialized fasteners |
| Conditioned Interior Space | $120 – $200 | Foundation, insulation, HVAC, finishes |
How to Optimize Deck Placement for Flow
The most cost-effective wraparound deck design connects directly to your main living areas — the kitchen, dining space, and primary bedroom. This means fewer interior doors, simpler wall framing, and larger openings that double as deck access points. Each door opening in an exterior wall requires a header, flashing, and weatherproofing detail. Fewer openings mean fewer potential leak points and lower framing costs. Position your kitchen and dining area along the longest 48-foot wall where the deck can run uninterrupted. This creates a natural indoor-outdoor flow for entertaining, making the deck feel like a room extension rather than an afterthought. The primary bedroom benefits similarly — a deck-accessible master suite adds resale value without adding interior square footage.What Layout Strategies Keep Costs Down?
The 24×48 barndominium plan offers flexibility, but how you arrange rooms directly impacts your construction budget. Open-concept layouts cost less than compartmentalized designs because they reduce interior wall length, simplify HVAC duct runs, and allow a single heating and cooling zone to serve the main living area. Consider placing the kitchen along one of the 24-foot end walls or centered on the 48-foot side. This positioning allows the wraparound deck to wrap past the kitchen without creating awkward corners or dead deck space. A galley or L-shaped kitchen works well here, keeping the cooking zone compact while maintaining an open feel toward the dining and living areas. For the bedroom layout, a two-bedroom configuration fits comfortably within 1,152 square feet. Place both bedrooms on one side of the plan, separated from the main living area by a short hallway or open partition. This creates a natural privacy zone while keeping bathroom plumbing clustered, which reduces plumbing costs significantly. Wet walls — where bathrooms share or stack plumbing stacks — are one of the simplest ways to cut your barndominium build costs. A single central bathroom serving both bedrooms and the main living area is the most economical approach. If you want a second bath, place it adjacent to the first so they share a wall and plumbing stack. This dual-bath configuration adds roughly $8,000 to $15,000 to your build compared to a single bath, but it’s still far cheaper than enclosing additional square footage for the same function.What Construction Cost-Saving Tactics Can You Use?
Barndominium construction offers built-in cost advantages over traditional stick-built homes, but smart planning amplifies those savings. The 24×48 metal building shell — which forms the backbone of most barndominium plans — typically costs $20 to $45 per square foot for the kit alone, depending on gauge, finish, and regional pricing. That shell includes the structural frame, roofing, and siding. Interior finish costs are where budgets typically expand. Here are practical ways to control spending without sacrificing quality on your 24×48 barndominium with wraparound deck:- Choose a simple roof pitch. A 4:12 or 5:12 pitch uses less material and is faster to frame than steeper roofs. The wraparound deck can be built to match or complement a lower-profile roofline, creating a cohesive look without additional structural complexity.
- Keep the foundation simple. A 24×48 footprint works well with a monolithic slab or pier-and-beam foundation. Slab-on-grade is typically the most cost-effective option for this size, especially in climates where frost depth is shallow. Evaluate your site conditions before committing.
- Limit interior partition walls. Open-concept living reduces framing, drywall, painting, and trim costs. Every interior wall adds approximately $1,500 to $3,000 when you factor in framing, insulation, drywall, texture, paint, and baseboard.
- Standardize window sizes. Custom or non-standard window sizes carry premium pricing and longer lead times. Design your plan around manufactured window dimensions to avoid upgrade charges at the lumber yard or building supply store.
- Delay the wraparound deck if cash flow is tight. A deck is non-structural to the home. You can occupy the barndominium first and add the deck later in phases, starting with the most-used sections and expanding as budget allows.
What Deck Material Choices Can Help Protect Your Budget?
The wraparound deck is where your cost decisions become most visible. Material selection alone can create a $10,000 to $20,000 difference on a deck of this size. Pressure-treated pine remains the most budget-friendly option at $15 to $25 per square foot installed. It requires annual sealing or staining but performs reliably for 15 to 20 years with proper maintenance. Composite decking runs $25 to $45 per square foot but eliminates annual maintenance. For a wraparound deck on a 24×48 barndominium — potentially 150 to 250 square feet of deck space — the material difference between pressure-treated and composite could be $2,250 to $5,000. Factor in the time value of your maintenance labor, and the gap narrows considerably over a 20-year horizon. Cedar and tropical hardwoods sit between these options at $30 to $60 per square foot. They offer natural beauty and durability but come at a premium. For a cost-focused build, composite in a neutral tone often delivers the best long-term value — no staining, no warping, and a warranty that typically covers 25 years or more.What Site and Zoning Factors Affect Your Bottom Line?
Your 24×48 barndominium plan will interact with your specific building site in ways that directly impact cost. Setback requirements, soil conditions, utility access, and zoning restrictions can add thousands to your project or save you just as much. Survey your intended building site before finalizing your plan. A sloped lot might require a stepped foundation or retaining walls, which add significant cost. A flat, cleared site with good soil bearing capacity lets you use a standard slab or pier foundation and keeps your costs predictable. If your site needs grading, tree removal, or septic system installation, budget those expenses separately — they’re not included in your barndominium plan or deck costs. Utility connections are another hidden cost variable. Extending electrical, plumbing, and sewer or septic lines from the street to your building site can range from a few thousand dollars to $20,000 or more, depending on distance and terrain. Place your barndominium plan on the site to minimize these extension costs where possible.What Should You Include in Your Pre-Build Cost-Saving Checklist?
- Verify local zoning and setback requirements for a 24×48 structure with wraparound deck attachments.
- Get at least three contractor bids specific to barndominium construction in your area.
- Order your metal building kit early to lock in pricing and avoid material cost escalation.
- Choose a simple rectangular footprint with minimal interior walls to reduce framing and finish costs.
- Cluster bathrooms on shared plumbing walls to cut pipe and vent line expenses.
- Select standard-size windows and doors to avoid custom-order premiums.
- Phase your wraparound deck if needed — build the main sections first, add connecting runs later.
- Compare pressure-treated, composite, and cedar decking costs including 20-year maintenance estimates.
- Confirm your site’s soil condition and accessibility before finalizing foundation type.
- Get utility extension estimates from your local provider before breaking ground.