
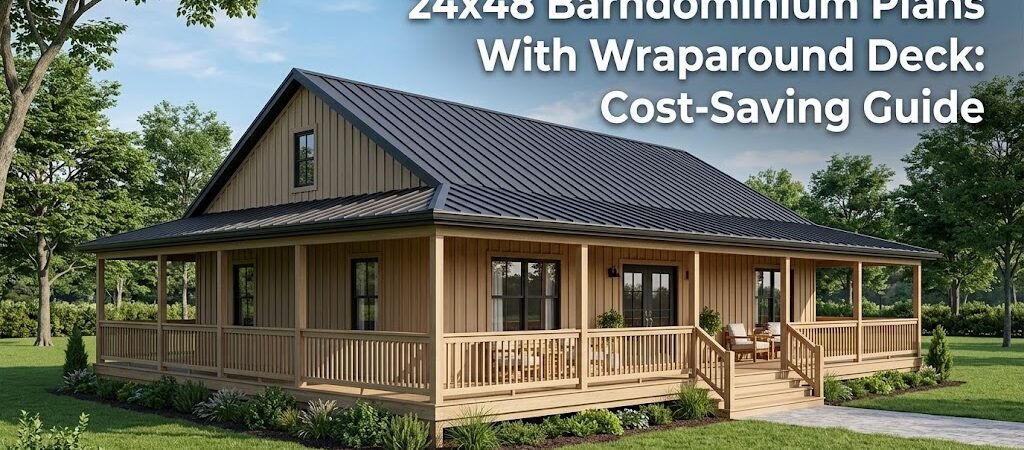
A 24×48 barndominium with a wraparound deck delivers roughly 1,152 square feet of living space plus expansive outdoor living. These plans combine efficient single-story layouts with covered perimeter decks that maximize usable square footage without the cost of additional interior rooms.
Understanding the 24×48 Barndominium Layout
The 24×48 footprint gives you a rectangular shell that’s straightforward to engineer and build. You’re working with approximately 1,152 square feet of interior space, which breaks down comfortably into a two-bedroom, one-to-two-bathroom configuration depending on the plan you choose. What makes this dimension particularly attractive is the ratio. At 24 feet wide, you can achieve a true open-concept great room without interior load-bearing walls interrupting the space. The 48-foot length gives you room to separate private quarters from living areas cleanly. One common layout places the primary bedroom on one end with a walk-in closet and en-suite bathroom. The second bedroom or flex space sits on the opposite end, giving you clear separation. The center section becomes your open kitchen and dining area, flowing directly onto the wraparound deck.How Does a Wraparound Deck Enhance the Barndominium?
A wraparound deck around a 24×48 barndominium isn’t just aesthetic. It effectively adds usable living space without the expense of interior construction. Depending on deck width and design, you could gain 400 to 800 additional square feet of outdoor living area. The deck wraps around at least two, often three, sides of the structure. Common configurations include wrapping the front and one side, or going full perimeter with a rear deck extension. Each option changes how you position doors, entry points, and interior traffic flow. Here’s where cost savings emerge quickly. A well-designed deck uses the barndominium’s metal building frame as structural support. You’re not building a separate deck framework from scratch. The deck attaches directly to the building’s rim joist or ledger, reducing material and labor costs significantly.Deck Material Choices That Impact Budget
- Pressure-treated pine remains the most affordable option at roughly $3 to $8 per square foot installed
- Cedar offers natural resistance to insects and rot, running $8 to $15 per square foot
- Composite decking costs $12 to $25 per square foot but eliminates annual staining and maintenance
- PVC decking sits at $15 to $30 per square foot with the longest lifespan and lowest upkeep
Cost-Saving Strategies for This Plan Size
Barndominium construction typically runs 30 to 50 percent less per square foot than traditional stick-built homes. A 24×48 barndominium floor plan can deliver significant savings when you approach the build strategically.Foundation and Site Work
The rectangular footprint simplifies foundation work. A perimeter foundation or slab-on-grade works efficiently for this size. If your building site is relatively level, you avoid expensive cut-and-fill operations that drive up costs on irregular lots. Consider a pier-and-beam foundation if you’re building on sloped terrain. This approach often costs less than a full perimeter foundation and provides access to utilities beneath the structure without breaking concrete.Shell and Structural Savings
Prefabricated barndominium kits streamline construction and reduce waste. You receive engineered components cut to specification, which means fewer trips to the lumber yard, less scrap material, and faster enclosure of the building. A metal building shell for a 24×48 structure typically ranges from $25 to $45 per square foot for the kit alone. That covers walls, roof, and structural framing. Insulation, interior finish, and mechanical systems are additional costs that vary by region and material choices.Deck Construction Hacks
Build the deck after the main structure is dried in. This sequencing lets you use the building itself as a work platform and material staging area. You also avoid weather damage to unfinished deck materials sitting on the ground. Use the same decking material around the entire wraparound for consistency and bulk pricing. Mixing materials across different deck sections increases cost and complicates installation.Layout Considerations That Affect Costs
How you organize the interior space within those 1,152 square feet has real cost implications. Every wall you add, every bathroom you include, and every room division changes your budget. Open-concept layouts save money. Fewer interior walls mean less framing, drywall, paint, and trim. An open kitchen flowing into the dining and living area also makes the space feel larger than its actual square footage, which matters when you’re working with a compact plan. Plumbing clustering is another cost factor. Positioning the kitchen, bathroom, and laundry near each other reduces plumbing line length. Longer runs mean more pipe, more fittings, and more labor. A well-planned 24×48 barndominium floor plan groups wet areas together from the start.Primary Suite Placement Options
| Placement Option | Pros | Cost Impact |
|---|---|---|
| Front corner with deck access | Private entrance, natural light from two sides | Minimal — standard layout |
| Rear corner away from entry | Maximum privacy, quiet separation | May require longer plumbing runs |
| Center with interior courtyard access | Unique layout, deck feels expansive | Higher — more complex framing |
Tech-Forward Considerations for Your Build
If you’re evaluating this plan with a tech-forward mindset, there are several areas where smart decisions now save money later. Conduit runs during framing cost pennies. Running Ethernet or low-voltage conduit through your walls while the structure is open adds virtually nothing to your build. Pulling wires after drywall goes up can cost $5 to $10 per foot in labor and repairs. Plan your electrical panel location carefully. A 24×48 barndominium typically needs a 200-amp service. Positioning the panel centrally reduces wire runs to outlets and fixtures throughout the space. Every foot of wire you save is money you keep. Consider a mini-split HVAC system for zoned climate control. A single central unit serving 1,152 square feet works, but mini-splits let you heat and cool different zones independently. You’ll save on energy bills, and the installation complexity is manageable in a barndominium’s open framework.Construction Timeline and Sequencing
Understanding the build sequence helps you avoid costly delays and rework. Here’s a typical timeline for a 24×48 barndominium with wraparound deck:- Site preparation and foundation: 2 to 4 weeks
- Shell erection and drying-in: 2 to 3 weeks
- Deck framing and decking: 1 to 2 weeks (overlaps with interior rough-in)
- MEP rough-in and insulation: 2 to 3 weeks
- Interior finish and trim: 3 to 5 weeks
- Deck finishing and exterior details: 1 to 2 weeks
Common Pitfalls to Avoid
One mistake that costs homeowners dearly is underestimating deck footings. A wraparound deck around a 24×48 structure adds significant dead load. Footings must extend below your local frost line and be sized for the deck’s weight plus live load. Skipping proper footing design leads to settling, cracking, and expensive repairs. Another pitfall is ignoring drainage. The deck wraps around your home, which means water runoff patterns change. Plan for proper grading and drainage away from the foundation and deck footings. Water pooling near your structure causes foundation issues and accelerates deck rot. Finally, don’t skimp on deck-to-house connections. The ledger board attachment is the most critical structural connection on your deck. Use proper flashing, lag bolts sized for the load, and sealant to prevent water intrusion at the junction between deck and barndominium wall.Is a 24×48 Barndominium With Wraparound Deck Right for You?
This plan size works well for couples, small families, or anyone prioritizing outdoor living space over interior square footage. The wraparound deck compensates for the compact footprint by extending your usable living area into the outdoors. If you value low maintenance, efficient construction, and flexible indoor-outdoor living, this configuration hits the sweet spot. The cost advantages of barndominium building combined with the lifestyle boost of a wraparound deck make this a compelling option for the right buyer. Verify all structural requirements, local zoning restrictions, and building code compliance with your local authority before finalizing plans. Engineering requirements vary significantly by location, especially for deck attachments and wind or snow load ratings.Your Build Checklist
Before committing to a 24×48 barndominium plan with wraparound deck, work through these steps:- Confirm your building site meets local setback and zoning requirements
- Get engineered foundation plans specific to your soil conditions and frost depth
- Choose between kit, custom, or designer plans based on your budget and timeline
- Select deck material balancing upfront cost against long-term maintenance
- Plan plumbing and electrical clustering to minimize rough-in costs
- Install low-voltage conduit during framing before walls close up
- Sequence deck and interior construction to run work in parallel
- Verify deck footing depth and size for your local frost line and soil
- Design proper drainage and grading around the full deck perimeter
- Review all connections between deck ledger and barndominium structure with your builder