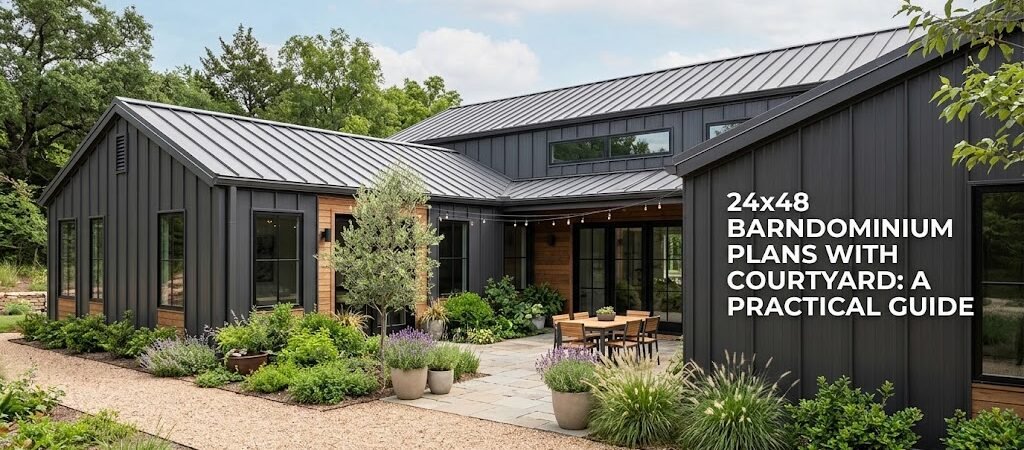
A 24×48 barndominium with courtyard combines a compact 1,152-square-foot footprint with an enclosed outdoor space that can serve as a patio, workspace, or client-facing area. For small business owners, this layout offers flexibility for mixed-use living and working within a single structure.
What Makes a 24×48 Barndominium With Courtyard Different?
The 24×48 barndominium floor plan you’re looking at sits at roughly 1,152 square feet of enclosed space. That’s smaller than a typical suburban home, which is exactly the point. The courtyard changes everything about how you use that square footage.
Instead of pushing every function into the interior, the courtyard becomes a fourth wall-less room. It extends your usable space without the cost of conditioned square footage. For a small business owner, that distinction matters when you’re weighing build costs against functionality.
The U-shaped or L-shaped configuration that wraps around a courtyard is what makes this plan type work. The main barndominium structure bends around an open-air space, creating natural separation between zones without building extra walls.
How Does the Courtyard Change Your Layout Options?
When you add a courtyard to a 24×48 barndominium, you’re not just tacking on a patio. The courtyard influences where doors go, how windows face, and how people move through the space. Here’s what that looks like in practice.
Indoor-Outdoor Flow for Business Use
A courtyard-facing layout naturally creates a transition zone. You can place your main living or working area facing inward toward the courtyard rather than outward toward the street. That changes the entire feel of the space and gives you a private outdoor area that’s visible from multiple rooms.
For a small business, this means you might position a reception or workspace near the courtyard entrance. Clients or customers could step from the building directly into an outdoor seating or display area without ever going outside the property line.
Privacy and Separation Within One Building
One of the harder problems with mixed-use barndominium plans is keeping business and personal spaces apart. The courtyard helps solve this. You can place living quarters on one wing and business or workshop space on another, with the courtyard acting as a natural buffer between them.
Windows and doors opening onto the courtyard give each wing its own outdoor identity. The living side gets a quiet retreat. The business side gets a functional outdoor area for deliveries, displays, or customer seating.
Typical Layout Possibilities for This Size
While exact floor plans vary by designer, a 24×48 barndominium with courtyard generally falls into a few common arrangements. Understanding these patterns helps you evaluate whether a plan fits your needs before you invest in custom modifications.
| Layout Approach |
Typical Configuration |
Best For |
| Open-concept main area |
Kitchen, living, and dining flow together with courtyard access |
Solo entrepreneurs or couples running low-traffic businesses |
| Split-wing design |
Living on one side, workshop or office on the other |
Businesses needing clear separation between work and personal space |
| Primary suite focus |
Bedroom and bath placed for courtyard privacy |
Owner-occupants who want the courtyard as a backyard extension |
| Multi-room flex layout |
Two to three rooms opening toward the courtyard |
Small teams or businesses needing multiple functional zones |
Each approach uses the same 1,152-square-foot shell differently. The courtyard is the constant that makes all of them work.
Commercial and Mixed-Use Considerations
If you’re a small business owner researching this plan type, you need to think beyond residential use. Zoning, permits, and building codes will shape what you can actually do with the space.
Zoning and Land Use
Not every parcel allows commercial activity, even from a home-based business. Some zones permit home occupations with restrictions. Others require a conditional use permit or a separate commercial designation. Check your local zoning ordinance before committing to a plan that includes business space.
A 24×48 barndominium floor plan that includes a workshop or office area may need to meet different standards than a purely residential layout. Fire separation, exit requirements, and accessibility rules can apply differently depending on how your local jurisdiction classifies the use.
Utility and Infrastructure Needs
Running a business from a barndominium often means higher electrical demand, potential HVAC zoning, and possibly separate metering. A courtyard layout doesn’t change your utility needs, but it does give you flexibility in how you route them.
For example, if your workshop wing needs 240-volt power for equipment, keeping that circuit separate from living space circuits is easier when the two areas are on opposite sides of the building. The courtyard separation makes this kind of planning more straightforward.
Site and Placement Strategy
The courtyard changes how you should think about siting your building. A conventional barndominium plan faces the street and backs to the yard. A courtyard plan faces inward, which means the building’s relationship to the property line and neighboring structures becomes more important.
You’ll want to position the courtyard so it receives reasonable sunlight throughout the day. A south-facing or southeast-facing courtyard in the Northern Hemisphere will stay warmer and more usable in cooler months. A north-facing courtyard can work but may feel dark and cold for much of the year.
Setbacks matter too. Most jurisdictions require minimum distances from property lines. Make sure your courtyard design doesn’t push the building too close to a side or rear lot line, especially if you plan to add fencing or landscaping around the outdoor space.
Construction and Cost Realities
A 24×48 barndominium cost varies widely based on location, materials, and finish level. The courtyard itself doesn’t add much to the structural cost since it’s an open space, but it does affect foundation, roofing, and exterior finish decisions.
Because the courtyard walls are exposed on multiple sides, you’ll need to account for additional exterior finishing on interior-facing walls. Those walls look like the outside of a building from the courtyard perspective, even though they’re technically inside the building envelope.
| Cost Factor |
Impact on 24×48 Courtyard Plan |
| Foundation |
Similar to standard barndominium, but U-shape may require more complex forming |
| Roofing |
Additional roof lines around the courtyard increase material and labor costs |
| Exterior finishing |
Interior courtyard walls need weather-resistant treatment on the inside face |
| Doors and windows |
More exterior-facing openings increase cost compared to a simple rectangle |
| HVAC |
Courtyard can improve natural ventilation but may require zoning for efficiency |
Keep in mind that these are general observations. Actual costs depend on your region, contractor rates, material choices, and how much of the plan you customize.
Who This Plan Type Works Best For
A 24×48 barndominium with courtyard isn’t for everyone. It’s a specific solution to a specific set of needs. Here’s who tends to get the most value from this layout.
- Small business owners who want live-work space without renting a separate commercial unit
- Home-based entrepreneurs who need a defined workspace but don’t want a detached garage workshop
- People who value indoor-outdoor living and want a private outdoor area without a full backyard
- Builders or tradespeople who need workshop space adjacent to living quarters
- Remote workers who want a dedicated home office with a private outdoor break area
If your business involves frequent client visits, heavy equipment, or hazardous materials, you’ll need to evaluate whether a courtyard barndominium meets your operational needs or if a larger commercial build makes more sense.
Next Steps for Evaluating This Plan Type
Before you commit to a 24×48 barndominium plan with courtyard, work through these steps to make sure the layout matches your actual requirements.
Start by defining your business use clearly. How many people will be in the space at once? What equipment or storage do you need? How much foot traffic should you expect? Your answers will determine whether the courtyard layout supports your operations or creates bottlenecks.
Next, verify zoning and permit requirements with your local building department. Ask specifically about mixed-use barndominium plans and any restrictions on home-based businesses in your area. Get it in writing if possible.
Then, review actual floor plans from multiple designers. Look for layouts that show how the courtyard integrates with interior rooms. A poorly designed courtyard plan can feel like an afterthought rather than a functional part of the building.
Finally, talk to builders who have constructed similar plans. They’ll tell you about real-world challenges with courtyard barndominiums that plans don’t always reveal. Drainage around the courtyard, roofing details at the interior corners, and exterior wall finishing are common areas where experience matters.
Frequently Asked Questions
Can I run a business from a 24×48 barndominium with courtyard?
It depends on your local zoning laws and the nature of your business. Many jurisdictions allow home-based businesses in residential structures, but commercial activities may require additional permits or a change of use designation. Check with your local planning department before proceeding.
How much does a 24×48 barndominium cost to build?
Construction costs vary significantly by region and finish level. A basic shell might run $100 to $150 per square foot, while a fully finished barndominium can cost $150 to $250 per square foot or more. The courtyard adds some complexity to roofing and exterior finishing, which can increase costs compared to a simple rectangular plan.
Does a courtyard reduce usable indoor space?
The courtyard doesn’t reduce your 1,152 square feet of enclosed space, but it does mean some of the building’s footprint is dedicated to the outdoor area. The trade-off is that you gain functional outdoor living space without paying for conditioned square footage. For many users, that’s a net positive.
Is a courtyard barndominium harder to heat and cool?
A courtyard can actually improve natural ventilation and reduce cooling costs in warm climates. In colder climates, the open space may increase heat loss from interior-facing walls. Proper insulation and HVAC zoning can address these issues regardless of your climate.
What’s the smallest courtyard I can build around?
There’s no minimum courtyard size built into barndominium design standards, but practical usability matters. A courtyard smaller than 8 by 10 feet can feel cramped and limit what you can do with the space. Most designers aim for at least a 10 by 12-foot courtyard to make it functional as outdoor living area.
Can I expand the courtyard later?
Expanding a courtyard after construction is possible but complex. It would require modifying the building envelope, potentially rerouting roof lines, and addressing structural support. It’s much easier to design the courtyard to your needs from the start than to reconfigure it later.
Final Thoughts
A 24×48 barndominium with courtyard is a practical choice for small business owners who want flexible, efficient space without the overhead of a separate commercial lease. The courtyard adds functionality that a standard rectangular plan can’t match, turning a modest footprint into something that feels larger and more adaptable.
The key is matching the plan to your actual business needs before you break ground. Define your space requirements, verify your zoning, review multiple floor plan options, and talk to experienced builders. Do that work upfront, and this plan type can serve you well for years to come.