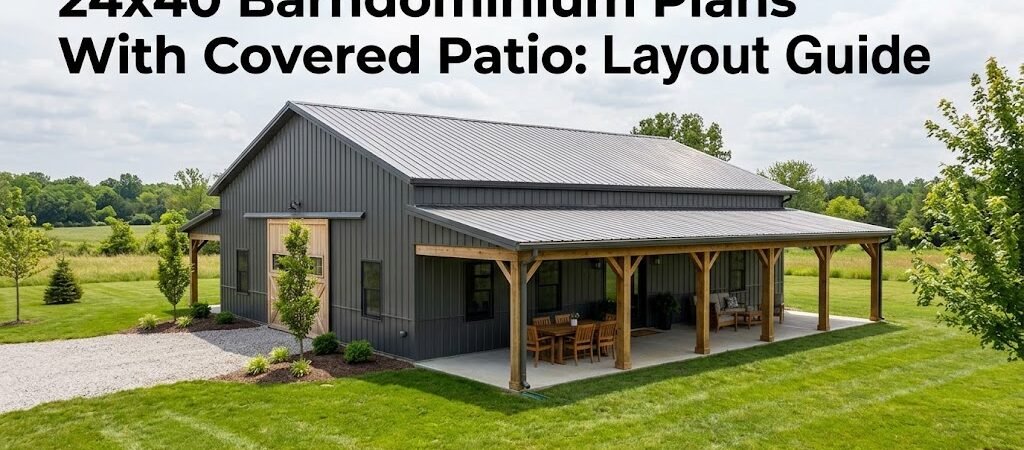
A 24×40 barndominium with a covered patio typically delivers 960 to 1,200 square feet of living space, depending on how the outdoor area is incorporated into the overall footprint. These plans combine efficient single-story living with a functional outdoor room, making them ideal for downsizers, weekend homeowners, and builders working with tighter budgets.
Understanding the 24×40 Barndominium Footprint
A 24×40 structure gives you a clean rectangular base to work with. The 960 square feet of enclosed space is compact but livable, especially when paired with a covered patio that effectively extends your usable square footage.
Most 24×40 barndominium floor plans position the covered patio along the rear or side elevation, creating a seamless indoor-outdoor flow. The patio itself can range from 100 to 300 square feet depending on the design, which means your total outdoor living area could add another 10 to 30 percent to your functional space.
The rectangular shape works well because it simplifies construction. You get straightforward roof lines, efficient framing, and fewer corners to deal with compared to L-shaped or U-shaped layouts.
Typical Layout Configurations
With 960 square feet inside, space planning requires some trade-offs. Here are the most common configurations you will encounter in 24×40 barndominium plans with covered patio designs.
One Bedroom, One Bath Layout
This is the most popular configuration for this size. The primary bedroom sits in one corner, typically 12×14 feet or similar proportions. The remaining space opens into a combined living, dining, and kitchen area.
The kitchen usually runs along one wall in a galley-style or L-shaped setup. A covered patio accessed through sliding glass doors or French doors becomes the natural extension of the living area.
Two Bedroom, One Bath Option
Squeezing in a second bedroom means smaller rooms. You might see a primary bedroom around 11×12 feet and a second bedroom at 10×10 feet. The living area shrinks accordingly, but the covered patio can compensate by providing additional gathering space.
This layout works well for a home office setup where one bedroom doubles as a workspace, or for a couple who wants guest accommodation.
How the Covered Patio Changes the Design Equation
The covered patio is not just an afterthought in these plans. It is a deliberate design element that affects everything from structural engineering to how you furnish the interior.
A well-designed covered patio attachment requires proper roof integration. The patio roof typically ties into the main barndominium roofline, which means the framing details at that junction need careful attention. You will want to ensure proper flashing, drainage, and structural support at the connection point.
The patio also influences where you place your main entrance and living room windows. Large glass doors facing the patio maximize natural light and create that open feel that barndominium designs are known for.
Cost Considerations for a 24×40 Barndominium With Patio
Understanding the financial picture helps you evaluate whether this plan size fits your budget. Costs vary significantly by location, materials, and finish level, but here is a general framework to work with.
| Component |
Estimated Cost Range |
Notes |
| Shell and foundation |
$40,000 – $70,000 |
Varies by site conditions and materials |
| Interior finishing |
$25,000 – $50,000 |
Depends on fixture quality and labor |
| Covered patio attachment |
$8,000 – $18,000 |
Includes roof, flooring, and utilities |
| Permits and engineering |
$3,000 – $8,000 |
Location-dependent |
| Total estimated range |
$76,000 – $146,000 |
Does not include land cost |
These figures are broad estimates. A basic finish with simple materials will lean toward the lower end, while higher-end appliances, custom cabinetry, and premium outdoor flooring will push costs upward. Always get local quotes before finalizing your budget.
Key Design Decisions to Make Early
Before you commit to a 24×40 barndominium floor plan with covered patio, there are several decisions that will shape your final result.
- Patio orientation: South or west-facing patios catch more sun but may need shading solutions. North-facing patios stay cooler but receive less natural light.
- Utility placement: Running plumbing and electrical to the patio area for outdoor outlets or a future grill station adds cost but increases functionality.
- Roof style: A simple gable or metal roof is most cost-effective. A hip roof or more complex design adds aesthetic appeal but increases material and labor costs.
- Foundation type: A slab-on-grade is standard for barndominiums and works well with this size. A crawlspace or basement adds expense but provides storage and utility access.
Who This Plan Size Works For
A 24×40 barndominium with covered patio suits several lifestyles well. It is a strong option for empty nesters who want to downsize without sacrificing outdoor living space. The covered patio gives you an entertaining area that feels like part of the home rather than an afterthought.
It also works for weekend homes or vacation properties where you want a low-maintenance structure that still feels substantial. The compact footprint keeps cleaning and upkeep manageable.
First-time barndominium builders often choose this size because it is manageable for a DIY approach while still offering enough room for comfortable full-time living if needed.
Potential Limitations to Consider
No plan size is perfect for every situation. A 24×40 barndominium has constraints you should weigh before proceeding.
The interior space is tight. If you need a home office, a dedicated laundry room, and ample storage alongside a bedroom and living area, you will need to be strategic about closet space and multi-functional furniture. Built-in storage solutions become more important in a smaller footprint.
Entertaining large groups indoors is challenging. The covered patio helps, but if you regularly host more than six to eight people, you may find the combined indoor-outdoor space limiting.
Future expansion is possible but requires planning. Some barndominium designs leave room for a later addition, but a 24×40 structure with a patio attachment may not have easy expansion points without significant redesign.
Final Takeaways
A 24×40 barndominium with covered patio is a practical choice for homeowners who value efficiency and outdoor living. The covered patio effectively adds 100 to 300 square feet of usable space, bridging the gap between compact interior living and spacious outdoor entertaining.
Key considerations include patio orientation, roof integration, utility planning, and realistic expectations about interior square footage. The total project cost typically falls between $76,000 and $146,000 depending on finishes and location.
Before purchasing plans, verify local zoning requirements, setback rules, and building codes. A qualified builder or structural engineer can help you adapt any 24×40 barndominium floor plan to your specific site conditions and climate zone.
Frequently Asked Questions
Can I fit a 24×40 barndominium on a standard residential lot?
Most standard residential lots can accommodate a 24×40 barndominium, but you need to check local setback requirements. A typical lot with 60 to 80 feet of frontage can work, but narrower lots may require a smaller footprint or a custom plan adjustment.
How much does a covered patio add to the overall cost?
A covered patio attachment typically adds $8,000 to $18,000 depending on size, materials, and whether you include flooring, lighting, and outdoor electrical outlets. A simple roof extension over a concrete slab will be on the lower end, while a fully finished patio with ceiling fans and weatherproof lighting will be higher.
Is a 24×40 barndominium suitable for year-round living?
Yes. Many people live full-time in 24×40 barndominiums. The key is proper insulation, HVAC sizing, and layout efficiency. A well-designed plan with good insulation and a properly sized heating and cooling system will be comfortable in any climate.
Can I add a second bathroom to a 24×40 floor plan?
It is possible but requires careful planning. Some 24×40 barndominium plans include a half bath near the living area and a full bath off the bedroom. Adding a second full bath would likely require reducing bedroom or storage space, so it depends on the specific layout you choose.
What roof style works best for a 24×40 barndominium with covered patio?
A simple gable roof is the most cost-effective and easiest to build. A metal roof is standard for barndominiums and works well with both gable and hip styles. The covered patio roof should tie cleanly into the main roofline, and a matching gable style creates a cohesive look.
How do I ensure the covered patio is structurally sound?
The patio attachment needs proper footings, structural posts, and a roof connection that can handle snow and wind loads for your area. A licensed engineer or experienced barndominium builder should review the attachment details, especially if you live in a region with heavy snow or high winds.