
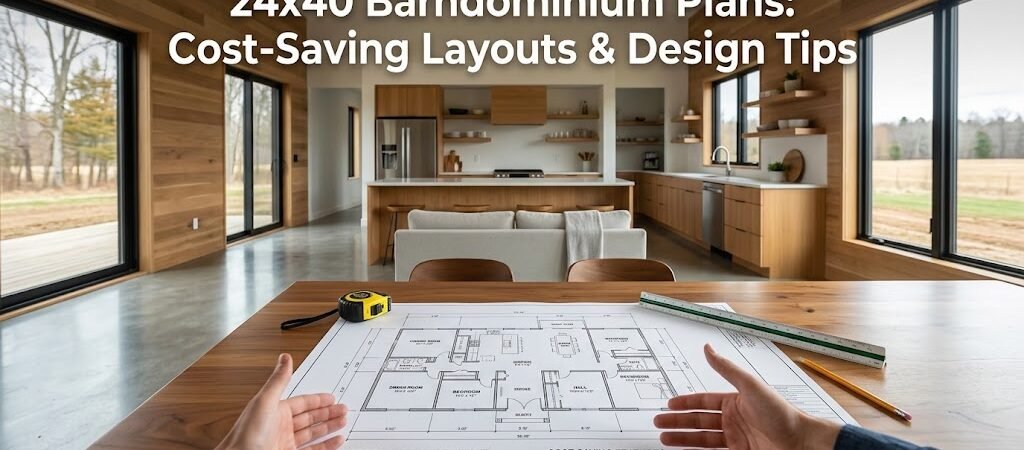
24×40 barndominium plans offer 960 square feet of efficient living space at a fraction of the cost of traditional homes. The key to saving money lies in smart layout choices—open floor plans, strategic room placement, and simplified roofing—that reduce both material waste and labor hours.
What Are 24×40 Barndominium Plans?
You’ve probably seen the photos—sleek metal-sided homes with soaring ceilings, open living spaces, and a price tag that makes sense. A 24×40 barndominium sits at a sweet spot: large enough to feel like a real home, compact enough to keep construction costs manageable. But getting the layout right from the start is where most people either save serious money or accidentally blow their budget. The 24×40 footprint gives you 960 square feet of interior space. That’s enough for a comfortable one-bedroom home, a modest two-bedroom setup, or a flexible open-concept layout that adapts as your needs change. The question isn’t whether this size works—it’s how you arrange it to get the most value per dollar spent.Understanding the 24×40 Footprint
A 24×40 barndominium plan starts with a simple rectangular shell. Twenty-four feet wide by forty feet long—this straightforward dimension works well with standard lumber lengths, metal panel widths, and pre-engineered building kit packages. You’re not paying a premium for custom cuts or unusual angles. The rectangular shape is also one of the most cost-efficient footprints you can build. Fewer corners mean less framing complexity, fewer roof valleys, simpler foundation work, and reduced exterior finishing. Every corner you add to a floor plan introduces trim work, flashing, and potential leak points. A clean rectangle minimizes all of that. At 960 square feet, this size falls into the category that many builders consider the most economical barndominium size. It’s large enough to include a proper kitchen, a full bathroom, and a comfortable living area without feeling cramped. It’s small enough that foundation, roofing, and siding costs stay relatively contained.Cost-Saving Layout Strategies for 24×40 Plans
The layout you choose directly impacts your construction cost. Some arrangements of that 960-square-foot space cost significantly more to build than others, even though the exterior dimensions stay the same. Here’s where the savings hide.Stacked Bathrooms Save Thousands
Plumbing is one of the most expensive systems in any home. Every fixture—toilets, sinks, showers, water heaters—requires supply lines and drain lines that run through walls and floors. When you stack bathrooms on top of each other or place them back-to-back on the same floor, you dramatically reduce the length of piping needed. In a 24×40 layout, a smart approach is to group the bathroom and kitchen along the same interior wall. These are water-heavy zones that share similar plumbing requirements. Running supply and waste lines along a single wall or through a shared chase cuts material costs and simplifies the work for your plumber. If you’re considering a two-bedroom layout, placing both bedrooms on one side of the home and the bathroom between them creates an efficient plumbing core. The shower and toilet share walls with the kitchen sink and dishwasher. This single-wall plumbing strategy can reduce your rough-in plumbing costs by a significant margin compared to spreading fixtures across multiple walls.Open Floor Plans Reduce Interior Framing
Every interior wall you add means more framing lumber, more drywall, more paint, more door jambs, and more labor. An open floor plan that combines the kitchen, dining, and living areas into one continuous space eliminates most interior walls in the main living zone. In a 24×40 barndominium, an open-concept layout along the 40-foot length creates a spacious feel that belies the actual square footage. The kitchen can sit at one end, flowing into a dining area, which opens into the living space. A single structural column or two can support the roof where you’d normally need a load-bearing wall. This approach also plays well with barndominium construction. The wide-open interior spaces work naturally with post-frame construction, where interior walls are non-structural and can be placed or removed without affecting the building’s integrity. You get flexibility now and the ability to reconfigure later if your needs change.Simple Roof Lines Cut Costs
Roofing is a major line item in any build. A simple gable roof running the length of the 40-foot dimension is one of the most economical options. It uses straightforward truss or rafter systems, requires less metal panel waste, and is faster to install than complex roof designs with multiple hips, valleys, and intersections. Some 24×40 barndominium plans incorporate a shed roof or a modified gable for visual interest, but each additional roof plane adds complexity and cost. If budget is a priority, stick with a single gable roof. You can still achieve a modern look through exterior material choices and window placement without complicating the roof structure.Sample 24×40 Barndominium Floor Plan Configurations
Different layouts serve different lifestyles. Here’s how a 24×40 space can work depending on your priorities.| Configuration | Bedrooms | Bathrooms | Best For | Key Layout Feature |
|---|---|---|---|---|
| Open Studio Layout | 0 (loft option) | 1 | Singles, couples, retirees | Maximum open living space with flexible sleeping area |
| One-Bedroom Plus | 1 | 1 | Small families, home office users | Dedicated bedroom with separate workspace nook |
| Two-Bedroom Compact | 2 | 1 | Small families, multi-person households | Efficient bedroom placement sharing a central bathroom |
| One-Bedroom with Workshop | 1 | 1 | DIYers, hobbyists, remote workers | Separate shop or garage bay with living quarters |
How Does Placement Affect Costs?
How you orient a 24×40 barndominium on your building site affects both construction cost and long-term energy expenses. A longer side facing south in the northern hemisphere captures natural winter sun and reduces heating costs. Large windows on that southern exposure can significantly lower your energy bills over time. The 40-foot dimension gives you flexibility in how you position the home. Placing the long side perpendicular to prevailing winds can reduce wind load on the structure, which may allow for slightly lighter (and cheaper) framing in high-wind zones. Conversely, aligning the 24-foot side into the wind creates a narrower profile that wind has to push against. Site access also plays a role in cost. If your building site requires a long driveway, extensive grading, or a special foundation due to sloping terrain, those costs add up regardless of how efficiently you lay out the floor plan. Choose a relatively flat building site when possible, and position the home to minimize foundation work and utility trenching from the street.Exterior and Interior Finishes That Save Money
The shell of a 24×40 barndominium is inherently economical, but finish choices can swing the total cost dramatically. Here’s where to invest and where to cut back. Exterior metal siding is one of the most cost-effective cladding options available. It’s durable, requires minimal maintenance, and comes in a range of colors and profiles. For a 24×40 home, you’re looking at roughly 960 square feet of wall area (not counting gable ends), which is far less than a traditional home of comparable interior space due to the barndominium’s efficient footprint. Interior finishes are where you can save without sacrificing comfort. Concrete floors with a simple sealant are durable, require no covering material, and fit the barndominium aesthetic perfectly. Drywall is standard and affordable, but some builders opt for exposed interior framing with painted metal or wood paneling for a more industrial look that costs less and installs faster. Windows are another area where choices matter. Standard-sized windows are significantly cheaper than custom orders. Plan your floor plan around common window dimensions—2×2 feet, 3×3 feet, 4×4 feet—and you’ll avoid the premium pricing that comes with special-order glass. A few well-placed larger windows can provide the same light and view as multiple smaller ones while using standard sizes.Common Cost Traps to Avoid in 24×40 Plans
Even with a compact footprint, it’s easy to overspend if you’re not careful. Here are the most common budget killers in small barndominium builds.- Adding too many interior walls—Each wall adds framing, drywall, paint, and potentially a door. In a 960-square-foot home, every interior wall consumes both space and money.
- Custom window openings—Every non-standard window size costs more and may require custom ordering with longer lead times.
- Complex roof designs—Multiple roof planes, dormers, and intersections increase material waste and labor time significantly.
- Over-engineered foundations—A simple pier and beam or slab foundation is usually sufficient for a 24×40 barndominium. Don’t upgrade to a full basement or crawl space unless your site specifically requires it.
- Upgrading to premium HVAC zones—A single mini-split system often handles 960 square feet adequately. Multi-zone systems add cost without proportional benefit at this size.