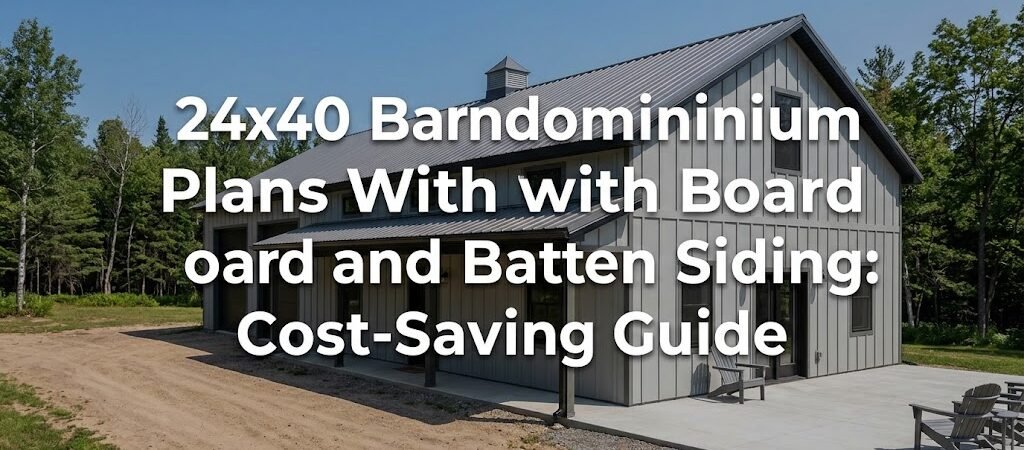
A 24×40 barndominium with board and batten siding offers a practical, attractive home at a manageable footprint. This combination pairs a straightforward open-concept layout with a siding style known for durability and lower long-term maintenance, making it a smart choice for budget-conscious builders.
Why is Board and Batten Siding Ideal for a 24×40 Barndominium?
Board and batten siding isn’t just an aesthetic choice—it’s a functional one for a structure this size. The vertical lines visually elongate walls, making a 24×40 footprint feel more substantial from the street. More importantly, the material itself tends to be cost-effective compared to premium options like fiber cement or engineered wood.
Typically made from steel, vinyl, or treated wood, board and batten covers large wall areas quickly. Fewer seams mean less labor and fewer potential leak points. For a 24×40 home, you’re siding roughly 960 square feet of exterior wall space (not counting gable ends), and the right material choice can keep your envelope costs down without sacrificing looks.
What Are the Layout Possibilities for a 24×40 Floor Plan?
A 24-by-40 footprint gives you 960 square feet of living space. That’s enough room for a comfortable one-bedroom, one-bathroom home with an open kitchen and living area, or a two-bedroom layout if you prioritize efficiency. The rectangular shape is straightforward to frame, saving on engineering and labor time.
One common arrangement places the primary bedroom and bathroom on one end, with the open living area and kitchen occupying the center. A covered front porch can extend the living space outdoors, and a rear deck or patio door ties the interior to a backyard. If you need a workshop or storage, you can dedicate one bay of the 40-foot length to that purpose, keeping it separated from the finished living area.
What Are the Bedroom and Bathroom Configurations?
- One-bedroom, one-bath: The most efficient use of space. The primary suite can include a walk-in closet and a full bath, leaving the rest of the home for an open kitchen, dining, and living area.
- Two-bedroom, one-bath: A second bedroom works well near the primary suite for family or guests. Sharing one full bathroom keeps plumbing costs lower, but you might add a half-bath near the living area for convenience.
- Loft or flexible space: Some plans use the 24-foot width to create a loft overlooking the living area, which can serve as a home office, play space, or extra sleeping area.
Cost-Saving Tips for Board and Batten Siding
The siding material is one of the first places you can control costs. Here’s a quick comparison of common board and batten options for a 24×40 barndominium.
| Siding Material |
Estimated Cost per Square Foot |
Lifespan & Maintenance |
Best For |
| Steel (painted) |
$3–$7 |
30+ years; minimal maintenance |
Low upkeep, modern farmhouse look |
| Vinyl |
$2–$5 |
20–40 years; clean with hose |
Budget-friendly, easy DIY install |
| Pine or Cedar |
$4–$9 |
15–30 years; requires staining/sealing |
Traditional appearance, natural material |
Steel and vinyl are the most common choices for barndominiums because they’re lightweight, resist pests, and don’t rot. If you opt for wood, factor in the ongoing cost of sealing or staining every few years. For a 24×40 home, the siding area might run 1,200 to 1,400 square feet when you include gable ends and trim. At the lower end of steel or vinyl, that’s a material cost of roughly $2,400 to $7,000—before installation.
Should You Choose DIY or Professional Installation?
Board and batten is relatively straightforward to install, especially with steel or vinyl panels that interlock. If you’re comfortable with basic framing and siding work, a DIY install can save you $1,500 to $3,000 in labor. However, improper installation can lead to water intrusion or wind damage, so assess your skill level honestly. For wood siding, professional installation is often recommended to ensure proper flashing and weatherproofing.
What Are the Construction and Site Considerations?
A 24×40 barndominium typically sits on a slab-on-grade or pier foundation. The simplicity of the rectangle means fewer corners and less complex framing, which translates to lower labor costs. Ensure your building site has good drainage and meets local setback requirements—these vary by municipality and can affect where you place the home.
Consider the orientation of your doors and windows to maximize natural light and passive solar heating. A large south-facing window in the living area can reduce heating bills in winter. Also, plan for utility connections (water, sewer, electric) early; bringing them into a 24×40 structure is simpler than in a larger, more complex home, but costs still add up.
How Does Board and Batten Siding Offer Long-Term Value?
Board and batten siding, particularly steel or vinyl, holds up well with minimal care. A quick rinse with a garden hose a couple of times a year is usually enough to keep it looking fresh. Unlike wood, it won’t warp, crack, or attract termites. This durability means lower lifetime costs, which is a key part of the cost-saving story for this plan.
When you’re evaluating barndominium plans, look for designs that include details like integrated drip edges, proper flashing around windows and doors, and vented soffits. These features protect your investment and prevent costly repairs down the line. Always verify that your chosen plans comply with local building codes and wind/snow load requirements for your area.
What Are the Next Steps for Your 24×40 Barndominium?
If a 24×40 layout with board and batten siding matches your needs, start by reviewing several plan sets from reputable architects or plan providers. Compare the interior layouts to see which one fits your lifestyle—whether you prioritize a spacious kitchen, a dedicated workshop, or a private primary suite. Get quotes from local contractors for both the shell and the siding installation, and don’t forget to budget for site work, permits, and utility hookups.
Finally, connect with your local building department to understand zoning restrictions and permit requirements before you break ground. A little upfront research can prevent surprises and keep your project on track and on budget.
Frequently Asked Questions
How much does board and batten siding cost for a 24×40 barndominium?
Material costs typically range from $2,400 to $7,000 for a 24×40 home, depending on whether you choose steel, vinyl, or wood. Installation can add $1,500 to $3,000 if you hire professionals, but DIY can reduce that expense significantly.
Is a 24×40 barndominium large enough for a family?
At 960 square feet, it’s a compact home. It works well for a couple, a small family, or as a secondary residence. With an open-concept layout and efficient storage solutions, it can feel spacious. If you need more room, consider a loft or an attached workshop/storage wing.
Can I add a garage to a 24×40 barndominium?
Yes. Many plans integrate a 12×24 or 16×24 garage bay into one end of the 40-foot length, leaving the rest for living space. This keeps vehicles close by while maintaining a comfortable home footprint. Check local codes for garage attachment requirements.
What are the maintenance requirements for board and batten siding?
Steel and vinyl siding require very little maintenance—just occasional cleaning. Wood siding needs periodic staining or sealing every 3 to 5 years to protect against moisture and UV damage. Choose your material based on how much upkeep you’re willing to do.
Are there energy efficiency benefits to this siding type?
Board and batten itself doesn’t provide insulation, but it’s often installed over a weather-resistant barrier and rigid insulation sheathing. This creates a continuous thermal layer that can improve energy performance. Pair it with proper attic insulation and energy-efficient windows for best results.
Where can I find 24×40 barndominium plans with board and batten?
Look at online plan repositories, barndominium-specific designers, and architectural firms that offer customizable steel building packages. Many providers allow you to select exterior finishes like board and batten when you order your plans. Always verify that the plans include detailed siding specifications and are adaptable to your local climate and codes.