A
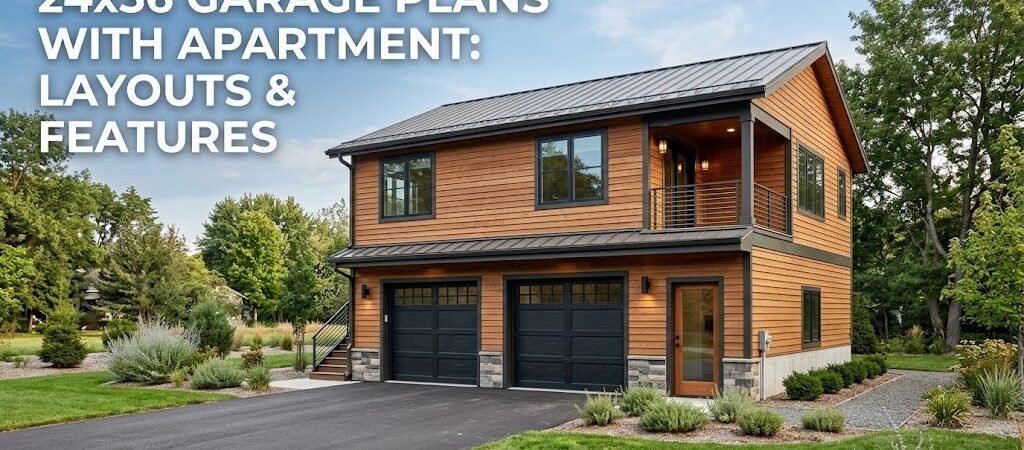
24×36 garage apartment delivers 864 square feet of combined vehicle storage and living space—a proven footprint for ADU projects. The most popular configurations include a one-car garage with a studio apartment above, a two-car garage with a one-bedroom living quarter, and a workshop-plus-ADU hybrid layout. Costs typically range from $85,000 to $165,000 depending on finishes and local labor rates.
“`
Why Does the 24×36 Footprint Work for Garage Apartment Plans?
You’ve probably seen those sprawling custom garage apartments online and wondered if something smaller could work on your lot. The 24×36 dimension answers that question with a surprisingly flexible 864-square-foot footprint that balances vehicle storage and livable space without dominating your yard.
What makes this size particularly attractive to homeowners and land developers is its proportional balance. The 24-foot width allows for a standard two-car garage bay or a spacious single bay with workshop storage. The 36-foot depth provides enough room to stack living quarters above without creating a cramped feel.
Most municipalities treat structures under 1,000 square feet more favorably during permit reviews. That means fewer hurdles, faster approvals, and potentially lower impact fees. You are working with a size that sits in the sweet spot between a detached garage and a full accessory dwelling unit.
The 24×36 ADU garage configuration also aligns well with typical residential lot widths. On a standard 50-to-60-foot wide lot, you can position this structure with adequate side yard clearance while still leaving room for a driveway and landscaping.
Three Layout Configurations That Actually Work
Not every garage apartment plan follows the same floor plan. The best layouts depend on your priorities—whether that is maximizing rental income, creating in-law quarters, or building equity through additional square footage.
Configuration A: One-Car Garage with Full Studio Above
This layout dedicates roughly 216 square feet to a single vehicle bay on the ground floor, leaving approximately 648 square feet for a studio apartment overhead. The studio typically includes a kitchenette, a full bathroom, and an open living area that flows into a compact sleeping nook.
The vertical separation between garage and living space creates natural sound dampening. Vehicles and power tools stay downstairs while the apartment above maintains quiet privacy. This configuration works exceptionally well for rental income or aging parent accommodation.
One practical advantage many builders overlook: the studio layout allows you to place the bathroom and kitchen along the same exterior wall. This shared plumbing wall cuts installation costs by roughly 15 to 20 percent compared to spreading fixtures across multiple walls.
Configuration B: Two-Car Garage with One-Bedroom Apartment
The two-car garage variant allocates about 432 square feet to vehicle storage, leaving 432 square feet for a one-bedroom apartment above. This 50-50 split appeals to homeowners who need equal emphasis on storage and living space.
The one-bedroom layout typically features an entry foyer, an open kitchen-living area, a full bathroom, and a separate bedroom that can double as a home office. The bedroom placement near the rear of the structure provides natural separation from garage noise and activity.
This configuration also supports a slightly more commercial-grade rental appeal. One-bedroom ADUs command higher monthly rents than studios in most markets, making this layout attractive for investors evaluating garage with living quarters as an income property.
Configuration C: Workshop Garage with Apartment Overlook
The third option swaps a traditional garage door for a wide workshop bay door and dedicates the upper floor to a generous open-concept apartment. This layout suits hobbyists, tradespeople, and homeowners who value workspace over vehicle storage.
The workshop bay can accommodate a workbench along one wall, tool storage along another, and still leave room for a project car or trailer. The apartment above benefits from higher ceilings and more natural light since the garage door opening creates a lighter structural bay.
Here is a detail most plan sets miss: you can design the workshop floor with a heavier concrete slab—four inches instead of three—and add epoxy coating. This reinforces the floor for heavy equipment while the apartment structure above remains standard residential framing. The cost difference is minimal but the functional upgrade is significant.
What Are the Structural Requirements for an Apartment Above a Garage?
Building an apartment above a garage introduces structural considerations that a standard shed or detached garage simply does not require. The floor that separates your vehicles from your living space becomes a load-bearing assembly, and it needs to be built to residential standards.
The garage ceiling must support live loads of at least 40 pounds per square foot—the standard residential floor load. This means 2×10 or 2×12 joists spaced at 16 inches on center, depending on span calculations for your specific design. Engineered I-joists can sometimes reduce material costs while maintaining structural integrity over longer spans.
Voice-activated or motion-sensored garage door openers are worth the upgrade when living quarters sit above. Nobody wants a garage door opening at 6 a.m. while someone is sleeping upstairs. A quiet belt-drive opener with a soft-start feature costs roughly $300 to $500 more than a standard chain-drive unit but prevents a significant quality-of-life problem.
Insulation between the garage ceiling and apartment floor deserves special attention. R-19 or R-21 batt insulation between joists, combined with resilient channel or soundproof drywall, reduces noise transfer dramatically. The difference between a noisy and comfortable living space often comes down to this single detail.
What’s the Cost Breakdown for 24×36 Garage Apartment Plans?
Understanding the financial commitment upfront prevents surprises during construction. Costs vary significantly by region, material choices, and whether you hire a general contractor or manage the project yourself.
| Cost Category |
Low End |
Mid Range |
High End |
| Foundation and slab |
$12,000 |
$18,000 |
$28,000 |
| Frame and structure |
$28,000 |
$42,000 |
$62,000 |
| Roofing and weatherproofing |
$8,000 |
$14,000 |
$22,000 |
| Garage door and opener |
$3,000 |
$6,000 |
$12,000 |
| Plumbing and electrical |
$14,000 |
$24,000 |
$38,000 |
| Insulation and drywall |
$8,000 |
$14,000 |
$22,000 |
| Interior finishes |
$12,000 |
$28,000 |
$55,000 |
| HVAC system |
$4,000 |
$7,000 |
$12,000 |
| Permits and fees |
$3,000 |
$6,000 |
$12,000 |
The total project cost for a 24×36 garage with apartment typically lands between $85,000 and $165,000 for turnkey construction. DIY builders who source materials independently and perform finish work themselves can reduce costs by 25 to 35 percent, though this requires significant time investment and skill.
Financing options for garage apartment plans include home equity lines of credit, construction-to-permanent loans, and in some cases FHA 203(k) rehabilitation loans if the project qualifies as a home improvement. The IRS also allows certain ADU construction costs to be added to your home’s basis, which can reduce capital gains tax when you sell.
Navigating Permits and Zoning for Your 24×36 ADU Garage
Zoning regulations determine whether you can build an apartment above a garage on your property, and these rules vary dramatically between municipalities. Some cities explicitly permit ADUs while others maintain restrictions that effectively prohibit them.
Start by checking your local zoning code for accessory dwelling unit allowances. Many jurisdictions require a minimum lot size, setback requirements, and owner-occupancy clauses that restrict short-term rentals. The Department of Housing and Urban Development maintains resources on ADU policy variations across states at
HUD.gov’s ADU resource page, which can help you understand the regulatory landscape.
Building permits for a 24×36 structure with living quarters will require structural engineering stamps, energy compliance documentation, and possibly a separate electrical and plumbing permit. Budget four to eight weeks for the permitting process in most counties, though rural jurisdictions may process applications faster.
One detail that catches builders off guard: some municipalities require the ADU to share a wall with the primary residence. If your lot layout does not allow this, you may need to apply for a variance or explore alternative positioning on your property.
What Design Features Elevate Garage Apartment Plans?
Adequate plans get the structure built. Excellent plans create a living space that feels intentional, functional, and valuable. The difference comes down to design decisions that most DIY builders skip.
Window placement deserves careful consideration. A well-designed apartment above a garage includes at least three windows on the living side—positioned to provide cross-ventilation and natural light without sacrificing privacy. South-facing windows maximize passive solar gain in winter, while exterior awning windows on the east and west sides reduce summer heat gain.
The entry sequence matters more than most builders realize. A dedicated exterior staircase to the apartment above, separate from the garage entrance, creates a true rental unit feel. This separation also simplifies future rental arrangements since tenants and garage users never share an entryway.
Kitchen design in an 864-square-foot footprint requires smart appliance selection. A 24-inch wide dishwasher, a 30-inch range, and an under-counter refrigerator preserve counter space without sacrificing functionality. Induction cooktops generate less heat than gas or electric coil ranges, which matters in a compact kitchen where cooking heat accumulates quickly.
Storage solutions in garage apartment plans often get overlooked until after construction. Built-in closet systems, under-stair storage, and overhead garage storage racks maximize every square inch. The apartment above should include at least 40 square feet of dedicated closet space—a linen closet and a bedroom closet minimum.
How Long Should You Expect for a 24×36 Garage With Living Quarters?
Project timelines depend heavily on whether you pursue a prefabricated kit or custom construction, your local permit processing speed, and weather conditions during the build season.
| Project Phase |
Duration |
Key Dependencies |
| Permitting and approvals |
4–8 weeks |
Local jurisdiction workload |
| Site preparation and foundation |
2–3 weeks |
Soil conditions, weather |
| Structural framing |
3–4 weeks |
Material availability |
| Roofing and weatherproofing |
1–2 weeks |
None |
| MEP rough-in |
2–3 weeks |
Inspection scheduling |
| Insulation and drywall |
2–3 weeks |
Drying time between coats |
| Interior finishes and fixtures |
3–5 weeks |
Material selection timing |
| Final inspections and occupancy |
1–2 weeks |
City scheduling |
A well-planned 24×36 apartment above garage project typically completes in four to six months from permit application to certificate of occupancy. Prefabricated or barndominium-style kits can compress the framing and roofing phases by two to three weeks, though interior finish work remains largely unchanged regardless of construction method.
When Are 24×36 Garage Plans With Apartment the Right Choice?
The 24×36 garage with apartment configuration serves a specific set of needs better than larger or smaller alternatives. It fits on lots where a full-size ADU would consume too much yard space, yet it provides more living area than a tiny studio conversion.
If you are evaluating 24×36 garage apartment plans for a rental income property, this size offers the best balance of construction cost and rental yield. One-bedroom units in this footprint typically rent for $1,200 to $2,000 monthly depending on your market, generating enough income to cover most of the carrying costs within two to three years of rental.
For homeowners planning multigenerational living, the 24×36 layout provides enough independence for an adult child or aging parent while keeping them close enough for daily support. The separate entrance and self-contained kitchen create privacy that a basement renovation cannot match.
The key insight most people miss: a 24×36 apartment above a garage is not just a smaller version of a larger ADU. The compact footprint forces design decisions that often result in more efficient and thoughtful living spaces than larger, less constrained projects. Every square foot earns its place.
Frequently Asked Questions
Can I build a 24×36 garage with apartment on any lot?
No. Zoning regulations, lot size requirements, and setback rules determine whether this configuration is permitted on your property. Many jurisdictions require a minimum lot width of 50 feet and specific rear and side yard setbacks. Always verify local requirements before purchasing plans.
How much does it cost to build a 24×36 ADU garage?
Construction costs typically range from $98 to $190 per square foot for a turnkey 24×36 garage apartment, totaling approximately $85,000 to $165,000. DIY construction can reduce this by 25 to 35 percent. Regional labor rates and material availability significantly influence final costs.
Do I need a separate entrance for the apartment above garage?
Most jurisdictions require a separate exterior entrance for the living quarters to classify the unit as a legal ADU. A dedicated staircase that does not pass through the garage is typically mandatory. This requirement protects tenant safety and ensures the unit meets residential code standards.
What is the smallest apartment I can fit above a 24×36 garage?
The smallest legal apartment configuration is a studio layout occupying approximately 400 to 500 square feet above a one-car or workshop garage. This includes a kitchenette, full bathroom, and open living-sleeping area. Some jurisdictions have minimum unit size requirements that may exceed 400 square feet.
Can I convert an existing 24×36 garage into an apartment?
Conversion is possible but often more expensive and complex than new construction. Existing garages typically lack the structural capacity, insulation, and ceiling height required for residential living. A structural engineer must evaluate the existing foundation and framing before any conversion work begins.
The
24×36 garage plans with apartment configuration offers a proven, cost-effective path to additional living space that works on residential lots where larger ADUs are not feasible. Whether you are pursuing rental income, multigenerational housing, or a dedicated workshop with living quarters above, this footprint delivers flexibility that scales to your needs. Start by confirming your local zoning allows ADU construction, then select the layout configuration that matches your primary goal—rental income, family accommodation, or personal workspace.