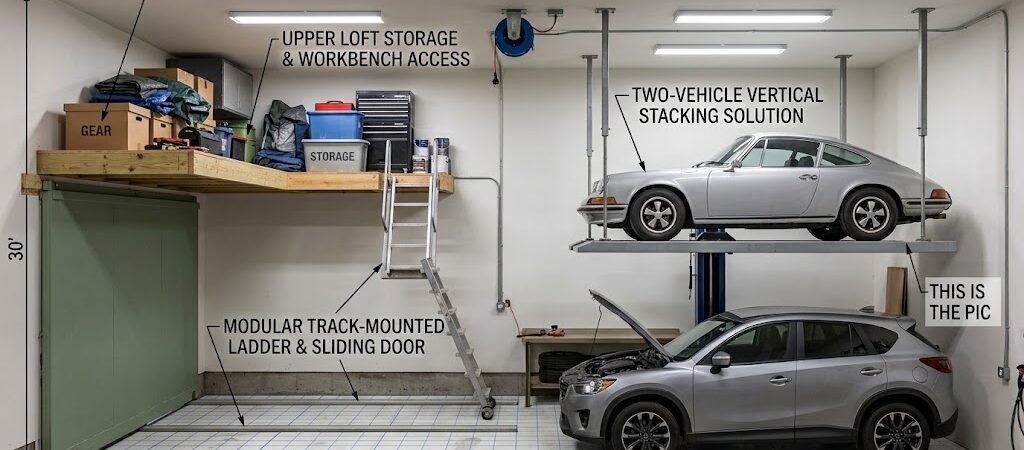
A 24×30 garage plan delivers 720 square feet of usable space—enough to park two vehicles comfortably while leaving room for a dedicated workshop zone, extensive storage, or both. The extra 6 feet of depth compared to a standard 24×24 garage makes the difference between a cramped storage pile and a functional workspace.
“`
Why Choose 24×30 Garage Plans?
Most homeowners start with a standard two-car garage—24 by 24 feet. That’s 576 square feet, which is fine for two cars and a bicycle or two. However, the moment you add workbenches, tool storage, or a lawn tractor, the space collapses into chaos.
The 24×30 garage plan adds an extra 144 square feet. That’s not a dramatic increase on paper, but it makes a significant difference in practice. You get a full 30-foot depth along the back wall, allowing you to park two vehicles and still have a 6-to-8-foot-wide workspace running the full length of the garage.
For professionals using their garage as a working shop—such as contractors, DIY builders, and woodworkers—the extra depth isn’t a luxury; it’s essential for working efficiently.
The oversized two-car garage layout allows for options a narrower footprint cannot provide. You can dedicate one end to vehicles while the other functions as a workshop, or split the space down the middle with a partial wall and closet system for seasonal storage.
How to Organize Your 24×30 Garage Effectively
Step-by-Step: Breaking Down the 24×30 Layout
Let’s walk through the most practical layout for a 24×30 garage. This configuration works for a wide range of users—homeowners needing vehicle storage, workshop space, and general organization.
Zone 1: Vehicle Parking (Front 20 Feet)
The first 20 feet of depth accommodates two standard vehicles with room to open doors. Here’s what to ensure:
- Install a 16-foot-wide double garage door. A standard 16×7 door handles most vehicles.
- Position the door centered on the 24-foot facade for balanced access.
- Plan for 3 feet of clearance between the parked vehicles and any wall-mounted storage.
Zone 2: Workshop Area (Back 10 Feet)
The remaining 10 feet of depth along the back wall serves as your workshop zone. Here are some essentials:
- A 6 or 8-foot workbench along the back wall with overhead storage cabinets.
- A dedicated tool storage wall on the side wall closest to the workshop.
- A 36-inch wide walkway between the workbench and the vehicle zone.
Zone 3: Storage and Utility (Side Walls)
The side walls in a 24×30 garage are underutilized. Make them count:
- Install overhead storage racks along one side wall for seasonal items.
- On the opposite side wall, consider a tall cabinet system for frequently used tools.
What Are the Variations of 24×30 Garage Layouts?
Not every 24×30 garage plan needs the same layout. Here are three common variations:
| Layout Type |
Best For |
Key Features |
Approx. Cost to Build |
| Workshop-Forward |
DIYers, woodworkers |
8-ft workbench, overhead lighting |
$28,000–$42,000 |
| Storage-Forward |
Homeowners needing overflow space |
Overhead racks, tall cabinets |
$24,000–$35,000 |
| Balanced Dual-Use |
Average homeowners |
6-ft workbench, overhead storage |
$26,000–$38,000 |
What Costs Are Involved in Building a 24×30 Garage?
Understanding the cost range helps in realistic planning:
| Cost Factor |
Basic Build |
Mid-Range |
High-End |
| Foundation (concrete slab) |
$4,000–$6,000 |
$6,000–$9,000 |
$9,000–$14,000 |
| Frame and roofing |
$12,000–$16,000 |
$16,000–$22,000 |
$22,000–$30,000 |
| Garage doors (double) |
$2,500–$4,000 |
$4,000–$7,000 |
$7,000–$12,000 |
| Electrical and lighting |
$1,500–$2,500 |
$3,000–$5,000 |
$5,000–$8,000 |
| Interior finish and storage |
$2,000–$4,000 |
$5,000–$9,000 |
$10,000–$18,000 |
| Total estimated cost |
$22,000–$32,500 |
$34,000–$52,000 |
$53,000–$82,000 |
Costs vary significantly by region and materials, and an oversized two-car garage will likely require a building permit. Be sure to check local zoning requirements before finalizing plans.
What Dimensions and Clearances Are Essential?
- Door width: Minimum of 16 feet for a double door.
- Door height: 7 feet is standard; 8 feet is better for larger vehicles.
- Interior ceiling height: At least 10 feet at the eaves.
- Walkway width: 36 inches minimum; 48 inches is comfortable.
- Side clearance: Leave at least 2 feet between stored items and side walls.
What Common Mistakes Should You Avoid?
Here are mistakes to avoid when designing a deep garage plan:
- Planning for the vehicles you have: Ensure enough width for larger vehicles.
- Forgetting opening clearance: Measure clearance for garage door opener arms.
- Skipping the electrical plan: Plan for at least four 20-amp circuits.
- Neglecting drainage: Ensure proper grading to prevent water pooling.
How to Maximize Storage in a 24×30 Garage?
A smart storage layout uses every vertical inch. Start with the back wall for storage, use side walls for tool organization, and consider overhead racks for seasonal items. A partial divider wall can also help visually separate work and vehicle areas.
What Are the Local Requirements and Codes?
Before breaking ground, clear zoning, permits, and building codes are essential to avoid fines and problems selling your home:
- Zoning: Most zones allow detached garages up to a certain size.
- Permits: Almost always required for detached garages.
- Building codes: Govern key construction requirements; check local codes.
FAQ: 24×30 Garage Plans
Can a 24×30 garage fit two full-size trucks?
Yes. With 11 feet of clearance between and around the vehicles, a 24-foot-wide garage provides ample space for two full-size trucks.
Is a 24×30 garage considered a two-car garage?
It’s classified as a two-car garage. The extra depth accommodates additional workshop or storage needs.
How much does a 24×30 detached garage cost to build?
A basic build runs $22,000 to $32,500, with mid-range builds costing $34,000 to $52,000.
Do I need a foundation for a 24×30 garage?
Yes, typically a concrete slab foundation is required, extending below the local frost line.
Can I convert a 24×30 garage into a workshop later?
Yes, but it’s easier to plan for it during construction to save on costs.
What’s the difference between a deep garage plan and a standard two-car garage?
A 24×30 design offers 144 additional square feet compared to a standard 24×24, allowing for more functionality.
Bottom Line: What to Do Next
A 24×30 garage plan provides 720 square feet of flexible space. Before you start building, confirm your local zoning and permit requirements, and select the layout that best meets your practical needs. For a successful project, getting detailed 24×30 garage plans drawn according to your site conditions is vital. Start with a clear plan to ensure your garage meets your needs effectively.