
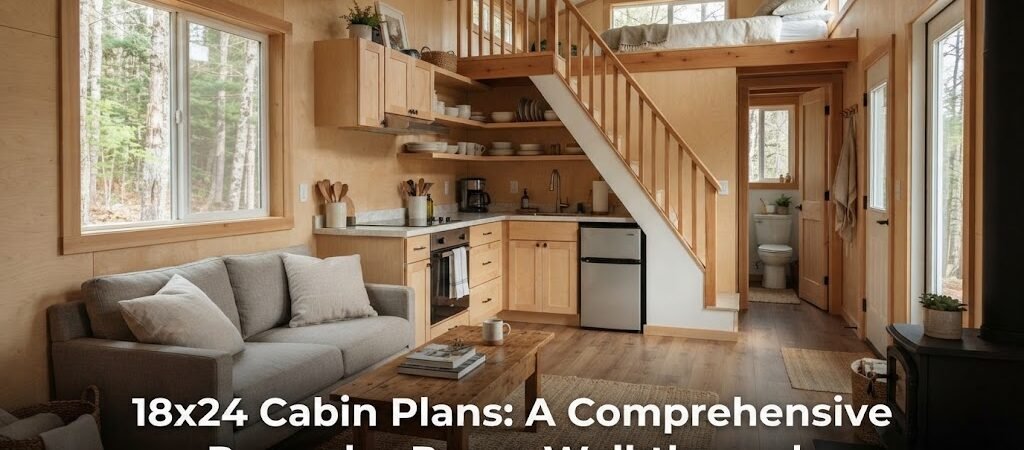
24×28 cabin plans with a mudroom offer a practical and cozy living solution, especially for those who love the outdoors. These cabins, totaling 672 sq ft, combine a spacious living area with the functionality of a mudroom, offering an efficient layout strategy for your dream cabin.
“`
What Are 24×28 Cabin Plans with a Mudroom?
24×28 cabin plans with a mudroom are designed to maximize the utility of the available 672 sq ft space. The mudroom acts as a transition zone, providing storage for outdoor gear, shoes, and more, hence keeping the rest of the cabin clean and clutter-free.Key Specs of a 24×28 Cabin
The typical layout for a 24×28 cabin includes:- A mudroom
- One or two bedrooms
- A kitchen
- A living area
- A bathroom
What Is the Cost Breakdown of Building a 24×28 Cabin?
The building cost of a 24×28 cabin varies based on factors like location, materials used, and labor. A rough estimate puts the cost between $65 and $125 per square foot, leading to an overall price range of $43,680 to $84,000.How to Create Efficient Layout Strategies for a 24×28 Cabin?
An efficient layout can maximize space utilization. Consider:- An open floor plan to create a spacious feel
- Including a loft for additional sleeping or storage space