
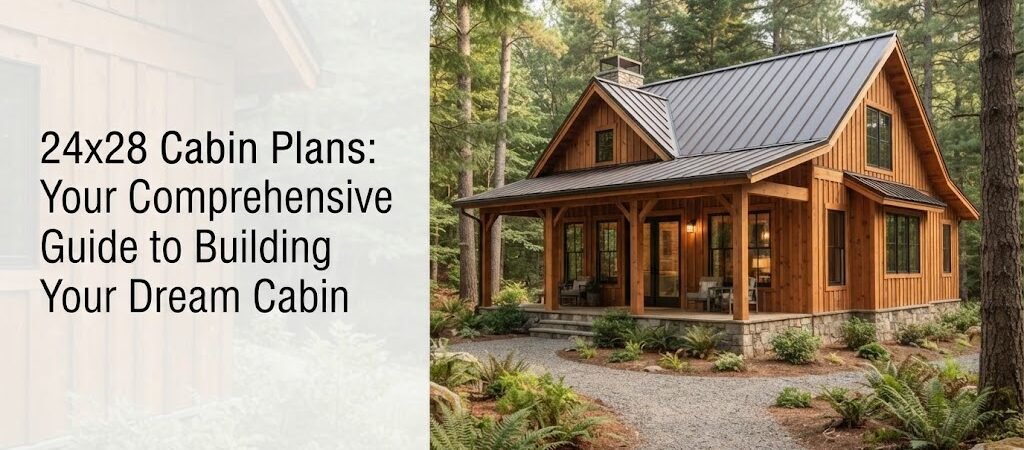
24×28 cabin plans can provide the blueprint for a cozy, efficient, and cost-effective small home or getaway retreat. With a floor area of 672 square feet, these plans are perfect for those seeking a small but functional living space.
“`
What Are 24×28 Cabin Plans?
A 24×28 cabin plan refers to a cabin with a total floor area of 672 square feet, measured as 24 feet by 28 feet. These plans are often popular for their optimal use of space, providing enough room for a compact living area, kitchen, bathroom, and one or two bedrooms.The Cost of Building a 24×28 Cabin
The cost of building a 24×28 cabin can vary significantly based on factors like location, materials, labor costs, and the specific features you want in your cabin. On average, you can expect to pay in the range of $50,000 to $70,000 for a fully finished cabin. However, it’s important to get a detailed quote from a builder or contractor for a more accurate estimate.How to Find the Right 24×28 Cabin Floor Plan
Finding the right 24×28 cabin floor plan is crucial to maximizing your cabin’s functionality and comfort. Look for a plan that:- Efficiently utilizes space
- Features an open-concept living area and kitchen
- Includes a compact bathroom
- Possibly adds a loft for extra sleeping space